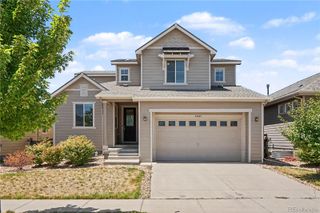
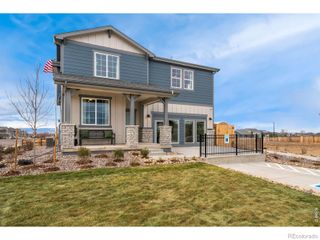
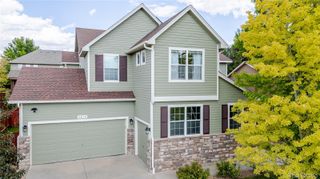
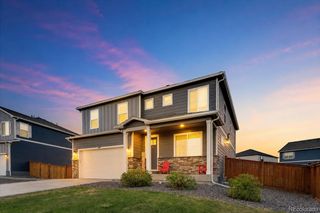
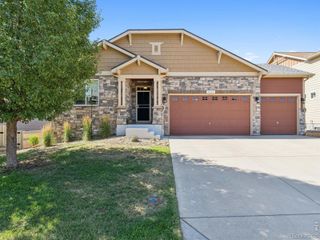
6287 Twilight Avenue, Firestone, CO 80504
- 4 beds |
- 3 baths |
- 2,826 sqft
 Single-Family Home
  Built in 2014
  6,098sqft lot
 3 car garage
  $211/sqft
  Listed 21 days ago
Property Description
Welcome to this 4-bedroom, 3-bathroom home in the heart of Firestone, offering a spacious open-concept floor plan designed for modern living. One of the community's most desirable layouts, this home seamlessly connects the expansive kitchen, dining area, and family room, creating the perfect space for everyday living and entertaining.The beautifully designed kitchen features a large center island, abundant counter space for meal preparation, ample cabinetry, and a generous walk-in pantry, making it both functional and inviting. A dedicated main-level office provides the ideal work-from-home space or can easily serve as a study, playroom, or flex room to fit your lifestyle.Upstairs, you'll find a relaxing primary suite complete with a private ensuite bathroom, along with three additional spacious bedrooms and the convenience of an upstairs laundry room. The unfinished basement offers endless possibilities, whether you envision additional storage, a home gym, recreation room, workshop, or future finished living space.This home has been maintained with valuable recent updates, including a new water heater and a new roof, providing added peace of mind for the next owner. The attached garage is also equipped with an EV charging outlet, offering added convenience for electric vehicle owners and future-ready functionality.Step outside to a plush landscaped backyard designed for easy maintenance, providing the perfect setting to unwind and enjoy peaceful Colorado summer evenings.Ideally located close to shopping, restaurants, parks, schools, and with convenient access to I-25, this exceptional home offers the perfect combination of comfort, functionality, and convenience. Don't miss the opportunity to make this wonderful Firestone home your own!
- Listing Status:
- Active
- Data Last Updated:
- July 27, 2026 at 7:22AM
- Listing Office:
- Compass - Boulder : 3034875472
- Listing Agent:
- Philip Apodaca : 720-202-7158
- MLS ID:
- IR1063817

- Style: Contemporary
- Other Structures: Patio
- Parking: OversizedTandemParking spaces: 3
- Roofing: Composition
- Windows: Window Coverings
- General: Two
- Road/Access: Public
- HOA Amenities: ParkReserves335.0Annually
- Originating MLS: recolorado
- School District: St. Vrain Valley RE-1J
- County: Weld
- Zoning: SFRFIR 2OMP L27 BLK12 OAK MEADOWS PUD FG 2R1077202
- Utilities: Cable AvailableInternet Access (Wired)Natural Gas Available
- Water: Public
- Sewer: Public Sewer
- Source: recolorado
- Ownership: Individual
- Exclusions: Seller's personal property and staging items.Mineral Rights Excluded
This listing courtesy of Philip Apodaca , Compass - Boulder
Monthly Payment
- Principal & Interest $
- Property Taxes $
- Home Insurance $
- VA Funding Fee $

 New - 2 days ago