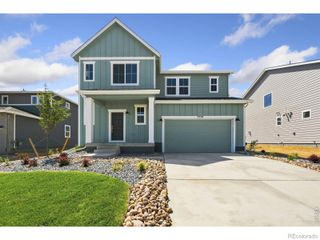
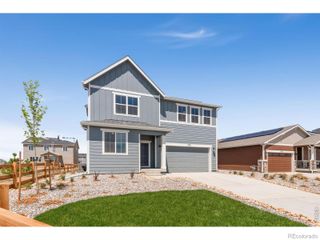
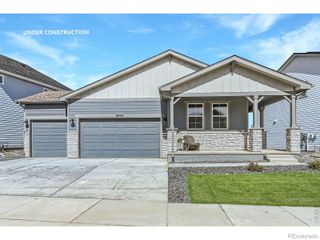
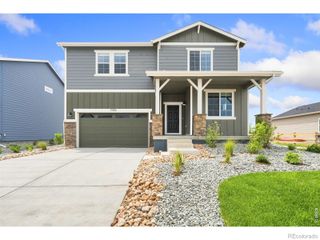
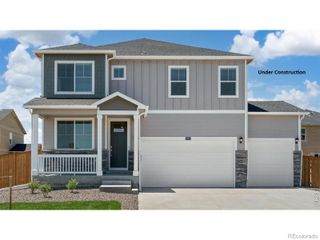
6411 Sparrow Avenue, Firestone, CO 80504
- 4 beds |
- 3 baths |
- 2,217 sqft
 Single-Family Home
  Built in 2001
  5,663sqft lot
 2 car garage
  $255/sqft
  Listed 1 day ago
Property Description
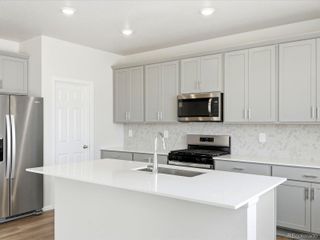
Seller is providing $10,000 in concessions with an acceptable offer to use towards your closing costs, or to help permanently buy down your interest rate. This listing also includes a Lender Paid Temporary Rate Buydown which gives you more flexibility by lowering your payment for the first year of your mortgage when you lock in your rate with them by August 31, 2026. Welcome home to a beautifully designed residence that perfectly blends comfort, functionality, and everyday living. The open-concept main level creates an inviting atmosphere, offering seamless flow between the spacious living room and expansive kitchen-ideal for entertaining guests or enjoying quiet evenings at home. Working remotely is a breeze with the dedicated office space, providing the perfect balance of productivity and comfort. Upstairs, you'll find all bedrooms thoughtfully situated for privacy and convenience. The spacious primary suite serves as a relaxing retreat, complete with a large walk-in closet and a private ensuite bathroom designed for comfort and convenience. The unfinished basement presents endless possibilities for future expansion, storage, or customization to fit your lifestyle needs. This home includes a brand new water heater, new fire alarms and ceiling fans, a 2 year old roof, wired for ethernet in every room and a hard wired gas line on the deck for convenient bar-b-queuing. Spend more time enjoying your home and less time on yard work with this beautifully landscaped, low-maintenance yard featuring established trees and shrubs plus a quaint garden bed ready for your favorite flowers, herbs, or vegetables. Located in a desirable neighborhood, this home offers the space, flexibility, and lifestyle today's buyers are searching for. Don't miss the opportunity to make this exceptional property your next home.
- Listing Status:
- Active
- Data Last Updated:
- August 25, 2026 at 7:20AM
- Listing Office:
- Rad Real Estate : 9704608460
- Listing Agent:
- Amber Burton : 970-290-9694
- MLS ID:
- IR1067087

- Style: Contemporary
- Other Structures: Patio
- Parking: Parking spaces: 2
- Roofing: Composition
- Windows: Double Pane WindowsWindow Coverings
- General: Two
- Road/Access: Public
- HOA Amenities: ParkPlaygroundTrail(s)Reserves107.0Quarterly
- Originating MLS: recolorado
- School District: St. Vrain Valley RE-1J
- County: Weld
- Zoning: RESFIR 3RC L37 BLK5 RIDGE CREST PUD FG #3R0427401
- Utilities: Cable AvailableElectricity Available
- Water: Public
- Sewer: Public Sewer
- Source: recolorado
- Ownership: Individual
- Exclusions: Staging items
This listing courtesy of Amber Burton , Rad Real Estate
Monthly Payment
- Principal & Interest $
- Property Taxes $
- Home Insurance $
- VA Funding Fee $

 New - 1 day ago