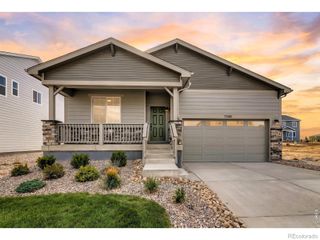
7332 Swan River Street, Frederick, CO 80530
- 4 beds |
- 2 baths |
- 1,887 sqft
 Single-Family Home
  Built in 2026
  0.27acre lot
 3 car garage
  $336/sqft
  Listed 4 days ago
Property Description
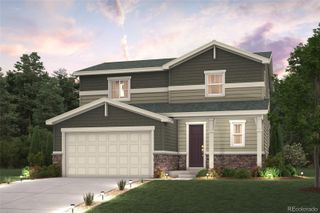
Welcome to 7332 Swan River Street; our final 4-bedroom, 3-car garage ranch in the Hidden Creek community. Situated on a quiet cul-de-sac with open space and direct mountain views, this home offers the convenience of single-level living paired with a peaceful Colorado setting. Filled with natural light, the home features an open-concept layout designed for both everyday living and entertaining. The upgraded kitchen showcases stainless steel appliances, a large center island, upgraded flooring, abundant cabinetry, and designer-selected finishes. The kitchen flows seamlessly into the dining area and centrally located great room, where large windows capture beautiful open space and mountain views. The private primary suite offers a relaxing retreat with a spa-inspired bath and generous walk-in closet. Three additional bedrooms and a conveniently located laundry room provide plenty of flexibility for family, guests, or a home office. The spacious 3-car garage offers ample room for additional vehicles, recreational gear, or storage. Step outside to an expansive backyard overlooking open space, where you can enjoy direct mountain views and spectacular Colorado sunsets. Located in the sought-after Hidden Creek community, this home offers convenient access to I-25, Longmont, Denver, parks, trails, shopping, and dining. Experience the space, views, and quality craftsmanship of this exceptional home-schedule your private showing today! To Be Built Home with construction starting in July. For a limited time; buyer(s) have the option to select finishes at design center or go with pre-selected finishes. Stop by the model home office located at 7201 Aspen Brook Ave, Frederick, CO 80530. Closed Wed & Thurs. OPEN MON - THURS 10am - 6pm, FRI 12pm - 6pm, SAT 10am - 6pm, SUN 11am - 5pm OR BY APPT 720-706-5701.
- Listing Status:
- Active
- Data Last Updated:
- August 25, 2026 at 7:20AM
- Listing Office:
- RE/MAX Alliance-FTC South : 9702263990
- Listing Agent:
- Ryan Livingston : 970-556-8833
- MLS ID:
- IR1066940

- Style: Contemporary
- Parking: OversizedOversized DoorParking spaces: 3
- Roofing: Composition
- Windows: Double Pane Windows
- General: One
- Road/Access: Paved
- HOA Amenities: ParkPlaygroundTrail(s)ReservesSnow Removal50.0Monthly
- Originating MLS: recolorado
- School District: St. Vrain Valley RE-1J
- County: Weld
- Zoning: RESLOT 4 BLOCK 2 HIDDEN CREEK AMD NO. 5R8982173
- View: CityMountain(s)Plains
- Fencing: Partial
- Utilities: Cable AvailableElectricity AvailableInternet Access (Wired)Natural Gas Available
- Water: Public
- Sewer: Public Sewer
- Source: recolorado
- Ownership: Builder
This listing courtesy of Ryan Livingston , RE/MAX Alliance-FTC South
Monthly Payment
- Principal & Interest $
- Property Taxes $
- Home Insurance $
- VA Funding Fee $

 New - 1 day ago