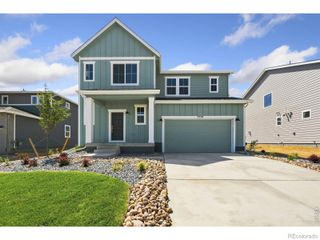
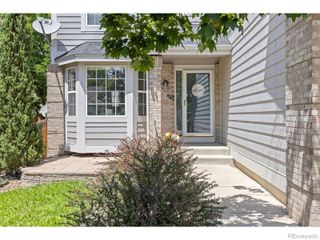
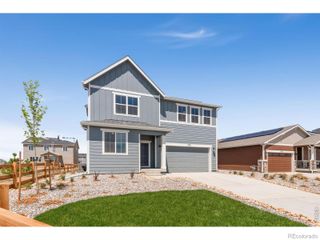
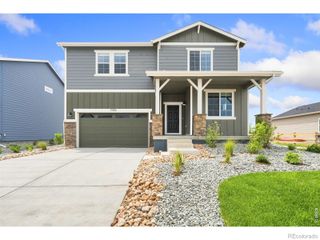
6631 Echo Circle, Firestone, CO 80504
- 3 beds |
- 3 baths |
- 2,530 sqft
 Single-Family Home
  Built in 2000
  6,970sqft lot
 2 car garage
  $211/sqft
  Listed 18 days ago
Property Description
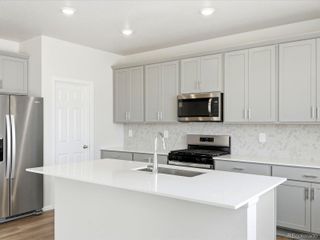
Welcome to 6631 Echo Circle—an exceptional opportunity to own one of the best values in the neighborhood! Perfectly situated on a quiet street and backing directly to the school greenbelt, this home offers a rare level of privacy with no rear neighbors and peaceful open views. The beautifully landscaped backyard is a true retreat, featuring mature shade trees and plenty of space to relax, entertain, or enjoy Colorado's beautiful evenings in a private setting. With parks, playgrounds, and neighborhood amenities just a short walk away, this location is ideal for those seeking both convenience and a strong sense of community. Inside, you'll find a bright and functional floor plan offering three spacious bedrooms and three bathrooms, along with new carpet and stainless steel kitchen appliances that provide a fresh, move-in-ready feel. Newer water heater and roof, new carpet and more... The finished basement provides outstanding potential to expand upon the finish with additional bedrooms, a recreation room, home office, or gym—allowing you to build equity while customizing the home to fit your needs. Conveniently located near shopping, dining, schools, and major commuter routes, this home combines privacy, location, and value in one exceptional package. Opportunities like this don't come along often—schedule your showing today!
- Listing Status:
- Active
- Data Last Updated:
- August 25, 2026 at 2:20PM
- Listing Office:
- 1 Percent Lists Front Range Realty : 720-799-3083
- Listing Agent:
- Andy Bedard : 720-839-4300
- MLS ID:
- 2276930

- General: Dog RunFire PitGardenLightingPrivate YardRain Gutters
- Style: Contemporary
- Other Structures: Front PorchCovered
- Parking: ConcreteStorageParking spaces: 2
- Roofing: Composition
- Windows: Double Pane Windows
- General: Two
- HOA Amenities: Reserves33.33Monthly
- Originating MLS: recolorado
- School District: St. Vrain Valley RE-1J
- County: Weld
- Zoning: FIR 2SVR L15 BLK1 ST VRAIN RANCH 2NDR8268900
- Fencing: Full
- Water: Public
- Sewer: Public Sewer
- Source: recolorado
- Ownership: Individual
- Exclusions: sellers personal property
This listing courtesy of Andy Bedard , 1 Percent Lists Front Range Realty
Monthly Payment
- Principal & Interest $
- Property Taxes $
- Home Insurance $
- VA Funding Fee $

 New - 1 day ago