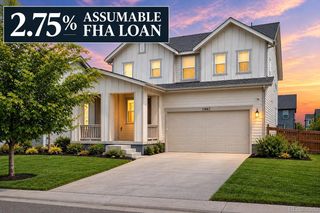
6674 Sunburst Avenue, Firestone, CO 80504
- 4 beds |
- 4 baths |
- 3,209 sqft
 Single-Family Home
  Built in 2005
  7,841sqft lot
 3 car garage
  $196/sqft
  Listed 2 months ago
Property Description
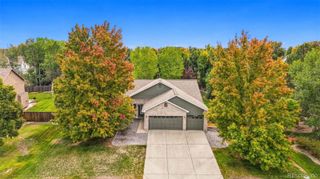
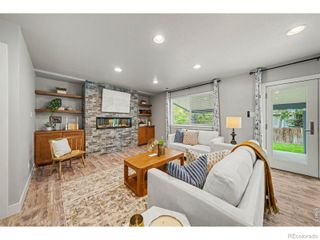
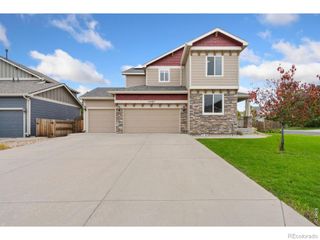
Welcome to this impressive 4-bedroom, 4-bath home offering 3,209 finished square feet in the quiet and desirable neighborhood of Sagebrush. Thoughtfully designed with an open floor plan, soaring ceilings, and abundant natural light, this home blends spacious living with everyday comfort. The main level features a dedicated office near the front entry, perfect for working from home, along with a formal dining room for entertaining and special occasions. At the heart of the home, the expansive kitchen is equipped with stainless steel appliances and flows seamlessly into the family room and dining areas, creating an ideal space for gathering with family and friends. Upstairs, a versatile loft provides additional living space for a media room, play area, or second office. The spacious primary suite is a private retreat featuring an en-suite bath and walk-in closet, while a secondary bedroom also enjoys its own en-suite bathroom, offering exceptional comfort for guests or multigenerational living. Step outside to the stamped concrete patio and beautifully landscaped backyard, an inviting setting for outdoor dining, entertaining, or relaxing in the Colorado sunshine. The unfinished basement presents endless possibilities to customize and expand the home to suit your needs. The west-facing orientation fills the home with warm afternoon light, while owned solar panels provide long-term energy savings and efficiency. Combining generous living spaces, modern features, and a peaceful location, this exceptional home offers the perfect place to live, work, and entertain. (No metro district fee and low HOA. Compare & Save!)
- Listing Status:
- Active
- Date Added:
- July 17, 2026
- Data Last Updated:
- October 5, 2026 at 3:09AM
- Listing Office:
- Gold Compass Real Estate, LLC : 3033255690
- Listing Agent:
- Austin Hurt :
- Contact:
- 3033255690
- MLS ID:
- IR1067496

- Style: Contemporary
- Other Structures: Patio
- Roofing: Composition
- General: Wood FrameTwo
- HOA Amenities: PlaygroundReserve FundTrash67.0Monthly
- Originating MLS: IRES
- School District: St. Vrain Valley RE-1J
- County: Weld
- Zoning: RESR2360403
- Utilities: Electricity AvailableNatural Gas Available
- Water: Public
- Source: IRES
This listing courtesy of Austin Hurt , Gold Compass Real Estate, LLC
Monthly Payment
- Principal & Interest $
- Property Taxes $
- Home Insurance $
- VA Funding Fee $

 New - 2 days ago