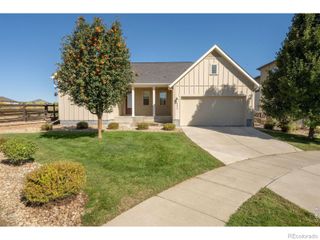
6757 Utica Avenue, Firestone, CO 80504
- 4 beds |
- 3 baths |
- 2,682 sqft
 Single-Family Home
  Built in 2026
  4,356sqft lot
 2 car garage
  $235/sqft
  Listed 5 days ago
Property Description
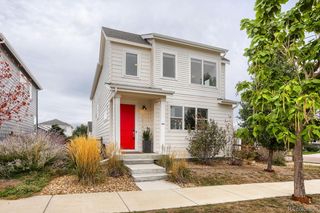
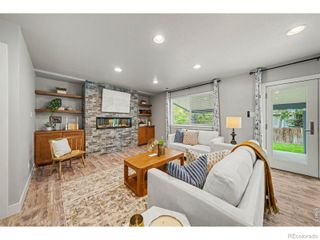
Pulte Homes proudly presents the stunning Firwood, a thoughtfully designed two-story home in the heart of Firestone. A charming front porch creates a warm welcome, while just inside, a private main-level den offers the perfect space for a home office, study, or creative retreat. The chef-inspired kitchen is the heart of the home, featuring a gas range, designer hood, abundant cabinetry, and an open-concept layout that flows seamlessly into the café and gathering room. Soaring vaulted ceilings and a cozy fireplace create an inviting atmosphere ideal for both everyday living and entertaining. The luxurious main-floor Owner’s Suite provides a private escape, complete with dual sinks, a spacious walk-in shower, and a large walk-in closet. Upstairs, a versatile loft offers additional living space for a media room, play area, or lounge. Two secondary bedrooms, each with their own walk-in closet, share a full bathroom, while a generously sized private ensuite bedroom offers the perfect retreat for guests or multigenerational living, featuring a walk-in shower, walk-in closet, and ample room for a king-sized bed. Blending style, comfort, and functionality, the Firwood is designed to fit the way you live today. Call or text Kristin at 303.324.0885 or email Kristin.congleton@pulte.com
- Listing Status:
- Active
- Date Added:
- September 29, 2026
- Data Last Updated:
- October 5, 2026 at 12:07AM
- Listing Office:
- Kentwood Real Estate DTC, LLC : TeamGreen@kentwood.com,415-309-5454
- Listing Agent:
- Team Green :
- Contact:
- TeamGreen@kentwood.com,415-309-5454
- MLS ID:
- 8333002

- General: Private YardRain Gutters
- Style: Mountain Contemporary
- Other Structures: Front Porch
- Roofing: Composition
- General: Cement SidingConcreteFrameTwo
- HOA Amenities: 180.0Quarterly
- Originating MLS: REcolorado
- School District: St. Vrain Valley RE-1J
- County: Weld
- Zoning: R8984094
- Fencing: Partial
- Sewer: Public Sewer
- Source: REcolorado
This listing courtesy of Team Green , Kentwood Real Estate DTC, LLC
Monthly Payment
- Principal & Interest $
- Property Taxes $
- Home Insurance $
- VA Funding Fee $

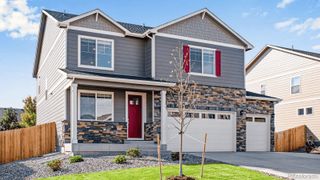
 New - 2 days ago