6781 Utica Ave, Firestone, CO 80504
- 3 beds |
- 3 baths |
- 2,010 sqft
 Single-Family Home
 Built in 2026
 4,356sqft lot
 2 car garage
 $286/sqft
 Listed 13 days ago
Property Description
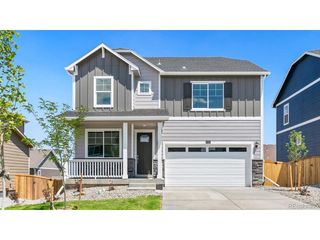
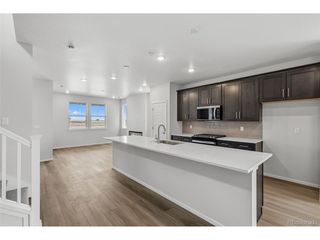
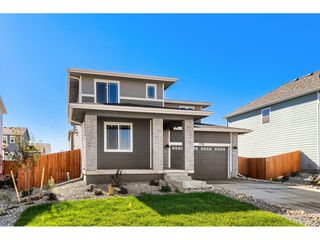
The Aden plan in one of Firestone's premier neighborhoods, Cordovan! We are proud to present this lovely Pulte Homes 2-story style home. The Arden plan can be yours today! 3 bedrooms/2.5 bathrooms practical layout offering an upper-level loft! The spacious kitchen flows perfectly into the Cafe and Gathering Room with kitchen island - great entertaining space! This NEW BUILD home offers an open floor plan with exceptional finishes throughout. Gathering room is pouring with natural light. Kitchen features beautiful cabinets with Stainless Steel appliances, large pantry, and Gas Range. Spacious, second floor laundry room right where you need it! Upper-level primary bedroom offers a gorgeous ensuite bathroom & huge walk-in closet! 2 spacious secondary bedrooms upstairs with adjacent full hall bath with Loft! Partial unfinished basement offers a large open storage room and future room to grow. Eye catching front entrance, frame/stone exterior. Front landscaping is included. Enjoy a fully fenced private yard ready for personalization post-close! Everything is NEW, enjoy our Complete builder home warranty that brings you tremendous peace of mind. Live close to shopping, dining, outstanding schools, the Firestone Trail & easy access to Denver/DIA. Don't miss this amazing home in an amazing community!
- Listing Status:
- Active
- Data Last Updated:
- November 19, 2026 at 5:22AM
- Listing Office:
- Kentwood Real Estate DTC, LLC : TeamGreen@kentwood.com,415-309-5454
- Listing Agent:
- Team Green : 415-309-5454
- Contact:
- TeamGreen@kentwood.com,415-309-5454
- MLS ID:
- 6773014

- Style: Chalet
- Other Structures: Patio
- Parking: Attached
- Roofing: Composition
- General: FrameCompositionConcreteTwo
- HOA Amenities: 180.0Quarterly
- Originating MLS: ires
- School District: ST Vrain Dist RE 1J
- County: Weld
- Fencing: Fenced
- Sewer: Public Sewer
- Source: ires
- Exclusions: Staging item
This listing courtesy of Team Green , Kentwood Real Estate DTC, LLC
Monthly Payment
- Principal & Interest $
- Property Taxes $
- Home Insurance $
- VA Funding Fee $

 New - 3 days ago