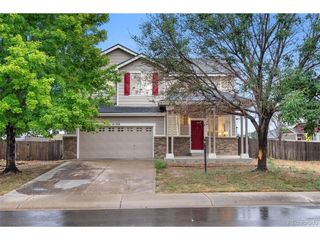
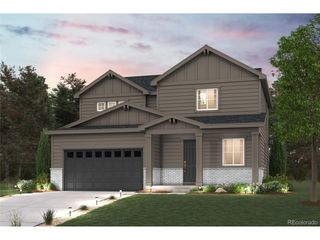
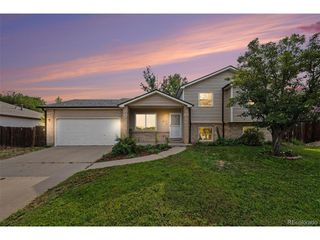
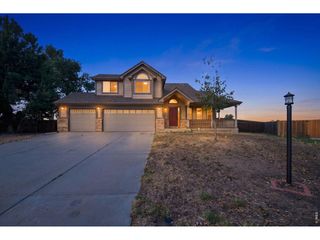
857 McClure Ave, Firestone, CO 80520
- 4 beds |
- 4 baths |
- 1,669 sqft
 Single-Family Home
  Built in 2002
  6,534sqft lot
 2 car garage
  $288/sqft
  Listed 1 day ago
Property Description
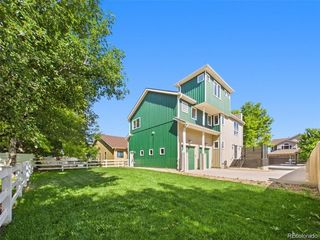
Firestone is one of the fastest-growing towns on the Front Range, and combos like this one don't show up often in Overlook at Firestone. Four beds, four baths, fully finished basement - and the basement bedroom comes with its own attached bonus room, giving you guest suite, office, or teen-space flexibility that's genuinely hard to find at this price point in this subdivision, plus it has a huge storage area. Gas fireplace in the living room, en-suite primary upstairs, kitchen ready with a full appliance package. Garage's wired at 220 volts with an EV charger available to negotiate - a spec that buyer's actively search for and rarely find here. Fully fenced yard with mature trees and sprinklers already installed front and back, front porch and patio, radon mitigation system done, Tankless Water heater installed, new microwave and stove in 2025, new roof in 2023, double-pane windows in. HOA runs just $135 a quarter, keeping carrying costs low while fees climb elsewhere in Weld County. Easy access to I-25, with dining, shopping, parks and golf, plus all the amenities of Firestone nearby. This is the finished-basement-plus-bonus-room-plus-low-HOA combination buyers keep asking for and rarely get, all for under $500k - see it before someone else locks it up.
- Listing Status:
- Active
- Data Last Updated:
- August 20, 2026 at 7:24AM
- Listing Office:
- Rhino Realty Pros : Rick@RhinoRealtyPros.com,303-641-1632
- Listing Agent:
- Rick Cavallaro : 303-641-1632
- Contact:
- Rick@RhinoRealtyPros.com,303-641-1632
- MLS ID:
- 4792330

- General: Sprinkler System
- Other Structures: Patio
- Parking: Attached
- Roofing: Composition
- Windows: Window Coverings
- General: FrameVinyl SidingTwo
- HOA Amenities: 135.0Quarterly
- Originating MLS: ires
- School District: ST Vrain Dist RE 1J
- County: Weld
- Fencing: Fenced
- Utilities: Electricity AvailableCable Available
- Water: City
- Sewer: Public Sewer
- Source: ires
- Exclusions: Sellers Personal PropertyFreezer in garagewasher and dryerEV charger in garage (negotiable)
This listing courtesy of Rick Cavallaro , Rhino Realty Pros
Monthly Payment
- Principal & Interest $
- Property Taxes $
- Home Insurance $
- VA Funding Fee $

 New - 1 day ago