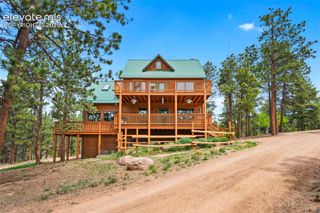
381 Saddleback Creek Drive, Florissant, CO 80816
- 4 beds |
- 2 baths |
- 2,616 sqft
 Single-Family Home
  Built in 1983
  5.49acre lot
 —— car garage
  $252/sqft
  Listed 2 months ago
Property Description
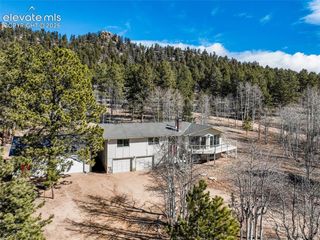
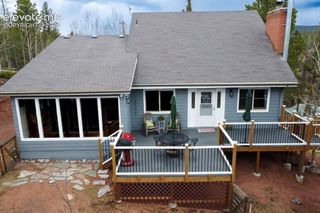
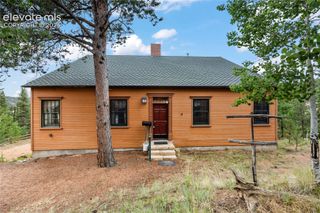
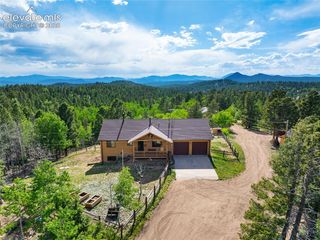
Welcome to your Colorado mountain retreat on 5.49 acres with spectacular mountain views. This well-built 2,698-square-foot home offers 4 bedrooms, 2 baths, two spacious living areas, and a detached 2-car garage, all surrounded by towering pines and abundant wildlife. Large Andersen windows fill the home with natural light. The open main level features vaulted, beamed wood ceilings, a wood-burning fireplace, granite kitchen countertops, wood flooring, dining area, and a spacious primary suite. An upper-level loft office provides an ideal workspace with vaulted wood ceilings. The walkout lower level includes a large family room with a wood-burning stove that efficiently heats the home, three additional bedrooms, a full bath, laundry room with washer, dryer, refrigerator, upright freezer, plus patio access. A floor vent fan circulates warmth throughout the home, while the south-facing design provides excellent passive solar heating, keeping utility costs low year-round. Outdoor amenities include a fenced backyard for pets, RV parking, multiple decks and patios, and easy access to nearby National Forest. Enjoy world-class fishing at Eleven Mile State Park, hiking, skiing, and Colorado's famous fourteeners, all within easy driving distance. Extensive improvements include: In 2026 a comprehensive general inspection was completed and every recommendation was addressed, including a new radon mitigation system, electrical upgrades to current code, septic inspection and pumping, rear roof re-shingling with snow guards, new lower-level carpet, fresh interior paint, and propane system inspection. Gutters and chimney were professionally cleaned, and the home is truly move-in ready. Additional features include granite counters, pull-out kitchen and bath shelving, excellent well production, high-speed wireless internet service. If you're looking for privacy, mountain views, modern updates, and a meticulously maintained home, this Colorado retreat is ready to welcome you home
- Listing Status:
- Active
- Data Last Updated:
- October 5, 2026 at 2:15PM
- Listing Office:
- Pikes Peak Homes and Land Ltd : (719)464-5839
- Listing Agent:
- Chris Clark CRS GRI : 719-464-5839
- Contact:
- (719)464-5839
- MLS ID:
- 6375366
- Other Structures: Wood Deck
- Parking: Parking spaces: 2
- Roofing: Metal
- HOA Amenities: 20.0Annual
- Originating MLS: Pikes Peak REALTOR® Services
- School District: Woodland Park RE2
- County: Teller
- Driveway: Gravel
- Zoning: 3727182020280
- Fencing: Rear
- Utilities: Electricity ConnectedPropane
- Water: Well
- Sewer: Septic
- Source: Pikes Peak REALTOR® Services
This listing courtesy of Chris Clark CRS GRI , Pikes Peak Homes and Land Ltd
Monthly Payment
- Principal & Interest $
- Property Taxes $
- Home Insurance $
- VA Funding Fee $