1018 Wagonwheel Drive, Fort Collins, CO 80526
- 4 beds |
- 2 baths |
- 1,930 sqft
 Single-Family Home
  Built in 1976
  0.27acre lot
 2 car garage
  $321/sqft
  Listed 14 days ago
Property Description
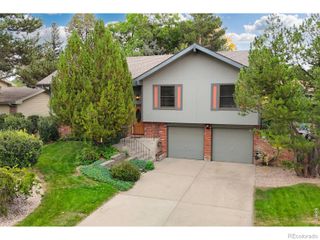
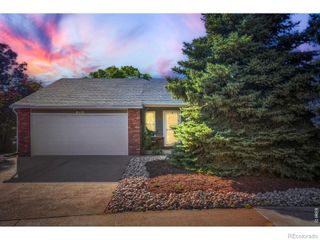
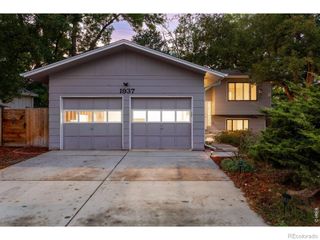
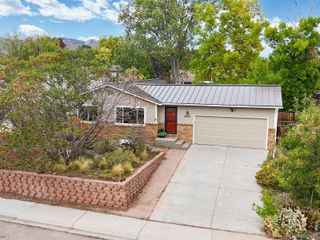
Great Midtown Opportunity! This unique 4-bedroom home sits on an expansive lot backing to a quiet easement, offering a spacious, fully fenced backyard with no direct neighbors behind you. Enjoy plenty of room for outdoor living, recreation, entertaining, or simply relaxing in your own private setting. Inside, the versatile floor plan offers two separate living areas, a well-appointed kitchen with upgraded lower cabinets featuring heavy duty metal pull-out organizers, and a dedicated dining room with beautiful built-in cabinetry and a custom coffee or wine bar. The dining area also provides direct access to the raised deck for easy indoor-outdoor living. A separate bonus room adds even more flexibility and can be used as an office, gym, hobby space, or media room. Parking and storage are exceptional, with an oversized 2-car garage featuring an attic fan, dedicated RV parking, and a large custom lighted driveway with ample room for multiple vehicles, trailers, recreational equipment, or toys. And with no HOA, you have the freedom to enjoy the property your way. With four bedrooms, flexible living spaces, a large private backyard, exceptional parking, RV accommodation, and a no HOA, this is an amazing opportunity in Midtown.
- Listing Status:
- Active
- Date Added:
- September 21, 2026
- Data Last Updated:
- October 5, 2026 at 7:08AM
- Listing Office:
- Kentwood RE Northern Prop Llc : 9703001985
- Listing Agent:
- Amy Stevens :
- Contact:
- 9703001985
- MLS ID:
- IR1069111

- General: Balcony
- Style: Contemporary
- Other Structures: DeckPatio
- Parking: OversizedRV Access/Parking
- Roofing: Composition
- Windows: Double Pane WindowsWindow Coverings
- General: BrickWood FrameBi-Level
- Originating MLS: IRES
- School District: Poudre R-1
- County: Larimer
- Zoning: RLR0135305
- Fencing: Fenced
- Utilities: Electricity AvailableInternet Access (Wired)Natural Gas Available
- Water: Public
- Sewer: Public Sewer
- Source: IRES
This listing courtesy of Amy Stevens , Kentwood RE Northern Prop Llc
Monthly Payment
- Principal & Interest $
- Property Taxes $
- Home Insurance $
- VA Funding Fee $

 New - 3 days ago