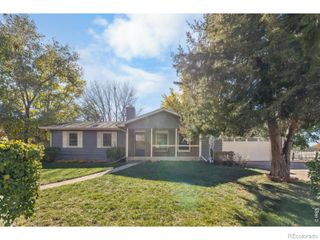
1204 Baker Street, Fort Collins, CO 80524
- 5 beds |
- 3 baths |
- 2,606 sqft
 Single-Family Home
 Built in 1965
 6,970sqft lot
 1 car garage
 $249/sqft
 Listed 22 days ago
Property Description
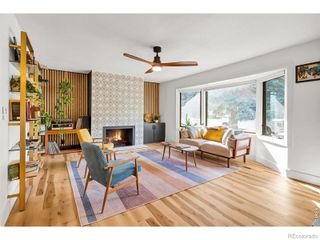
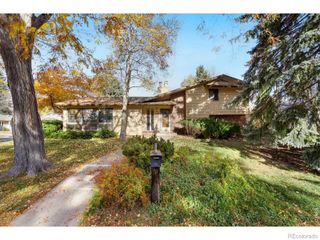
This turnkey brick ranch in Highlander Heights is brimming with updates inside and out! From the refreshed exterior and redesigned interior to the finished basement and easy-care backyard, this residence delivers an exceptional move-in-ready experience. A long list of major upgrades includes a replaced main sewer line, updated plumbing, updated electrical, fresh exterior paint, and new gutters with leaf guards. The interior has been fully remodeled, with updates completed over the past few years and showcases new flooring throughout, fresh paint, updated trim, new doors, and new window blinds throughout. The sunlit living room welcomes you with a cozy fireplace complemented by a custom mantel centerpiece. In the kitchen, custom cabinetry pairs with classic white appliances, including a new refrigerator and a microwave. A rolling island provides versatile prep room that adapts to your cooking needs. The main level includes three bedrooms, including a primary suite with a completely redesigned en-suite bathroom. Downstairs, the finished basement offers plenty of additional space to spread out with a large recreation room and two additional bedrooms, ideal for guests, hobby room, or a home office. Outside, the fully fenced backyard offers a private retreat with a concrete patio, new fencing and gates, and low-maintenance artificial turf. The garage includes a new door and opener, while new baseboard heaters and a mini-split HVAC system deliver efficient climate control. Enjoy a prime east-central Fort Collins location within walking distance of Poudre Valley Hospital, Spring Creek Trail, and Edora Park. Old Town, CSU, and I-25 sit just minutes away, making it easy to enjoy local dining, shopping, recreation, and convenient routes around the area. Updated, refreshed, and ready for its next chapter! No HOA!
- Listing Status:
- Active
- Date Added:
- October 28, 2026
- Data Last Updated:
- November 19, 2026 at 5:06AM
- Listing Office:
- Kittle Real Estate : 9702189200
- Listing Agent:
- Heide Kay Fralic :
- Contact:
- 9702189200
- MLS ID:
- IR1071334

- Style: Contemporary
- Other Structures: Patio
- Roofing: Composition
- General: BrickWood SidingOne
- Originating MLS: IRES
- School District: Poudre R-1
- County: Larimer
- Zoning: RLR0001759
- Fencing: Fenced
- Utilities: Electricity AvailableNatural Gas Available
- Water: Public
- Sewer: Public Sewer
- Source: IRES
This listing courtesy of Heide Kay Fralic , Kittle Real Estate
Monthly Payment
- Principal & Interest $
- Property Taxes $
- Home Insurance $
- VA Funding Fee $

 New - 1 day ago