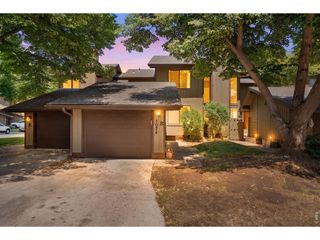
1221 E Prospect Rd C5, Fort Collins, CO 80525
- 2 beds |
- 3 baths |
- 1,271 sqft
 Town Home
  Built in 2003
  0.5acre lot
 2 car garage
  $311/sqft
  Listed 13 days ago
Property Description
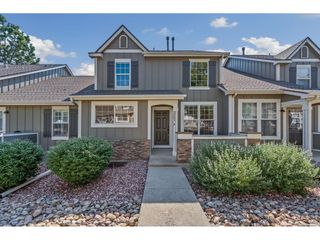
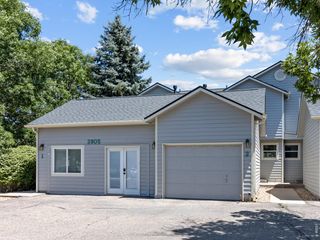
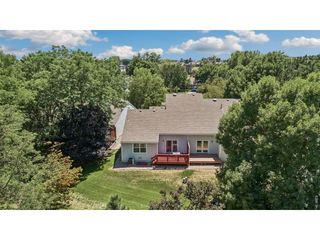
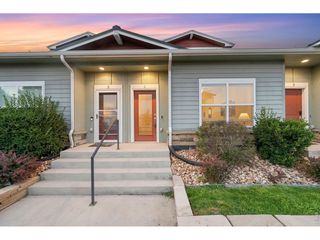
Move-in-READY with incredible VALUE! Washer & dryer, HVAC, dishwasher, blinds, sinks, disposal, all replaced within the last two years-WOW! The main level features a two-car tandem garage (insulated and finished) with extra room for bikes, gear, and storage. Additionally, the garage is designed to accommodate an additional bedroom and bathroom, should an owner desire it. Upstairs, the open floor plan is anchored by a cozy gas fireplace, filled with abundant natural light and highlighted by beautiful refinished hardwood floors. The kitchen is designed for both function and style with stainless steel appliances, a gas range, and pantry. TWO (two!) private balconies provide the perfect spot to enjoy the sun or relax in the shade. Upstairs, both bedrooms have vaulted ceilings and include private en-suite bathrooms. The spacious primary suite offers a walk-in closet, dual sinks, and views of the natural area. The laundry room is conveniently located on the same level. Unit is protected by fire sprinklers for increased safety. Fort Collins Connexion high-speed internet is installed. Enjoy a fantastic location along Spring Creek, with the trail just outside your door. CSU, Edora Park, Genesis Health Club, and the EPIC Pool & Ice Center are all within walking distance. With its unbeatable mid-town location, thoughtful layout, and access to trails and parks, this home will go quickly-don't wait!
- Listing Status:
- Active
- Data Last Updated:
- July 29, 2026 at 7:21AM
- Listing Office:
- Group Mulberry : 9706825302
- Listing Agent:
- Michal Jaques : 9706825302
- MLS ID:
- 1064339

- General: BalconyTandem Garage
- Style: Legal Conforming
- Parking: Attached
- Roofing: Composition
- Windows: Window Coverings
- General: FrameThree Or More
- Road/Access: City Street
- HOA Amenities: TrashSnow RemovalMaintenance GroundsManagementExterior Maintenance525.0Monthly
- Originating MLS: ires
- School District: Poudre
- County: Larimer
- Zoning: NCR1631086
- Utilities: Natural Gas AvailableElectricity AvailableCable AvailableSatellite AvailHigh Speed AvailUnderground UtilitiesCity of FTC
- Water: City
- Sewer: Public Sewer
- Source: ires
- Exclusions: Personal Property
This listing courtesy of Michal Jaques , Group Mulberry
Monthly Payment
- Principal & Interest $
- Property Taxes $
- Home Insurance $
- VA Funding Fee $

 New - 2 days ago