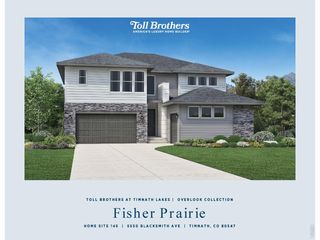
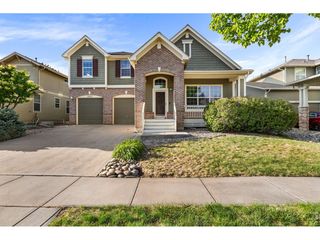
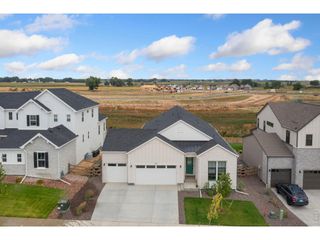
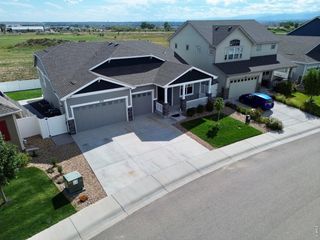
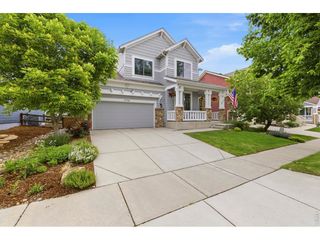
1374 Weller Ct, Fort Collins, CO 80524
- 4 beds |
- 4 baths |
- 3,200 sqft
 Single-Family Home
  Built in 2026
  9,148sqft lot
 3 car garage
  $281/sqft
  Listed 1 day ago
Property Description
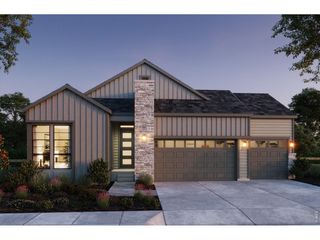
This Trumark Homes Plan 1 is a single-story home offering 3,200 finished square feet of living space. The open concept floorplan includes a large great room with gas fireplace and floor to ceiling tile and has two sliding glass doors that open to the covered back deck. This home includes a finished walkout basement and backs to open space with no home sites behind it. This home includes several upgrades, including quartz countertops throughout, white soft-close and soft-shut shaker style cabinets and drawers throughout and LVP flooring throughout the living space on the main floor. Kitchen includes GE Cafe appliances with 5-burner gas cooktop and stainless steel vent hood and matte black fixtures. Includes a tankless water heater, air conditioning and so much more! Seller concessions with use of preferred lender!
- Listing Status:
- Active
- Data Last Updated:
- May 31, 2026 at 2:24AM
- Listing Office:
- The Group Inc - Harmony : kathy@kathybeck.com,970-213-8475
- Listing Agent:
- Katherine Beck : 970-213-8475
- MLS ID:
- 6637677

- General: Sprinkler System>8' Garage DoorOversized Garage
- Style: Contemporary
- Other Structures: Deck
- Parking: Attached
- Roofing: Composition
- General: StoneOne
- HOA Amenities: ParkTrail(s)100.0Monthly
- Originating MLS: ires
- School District: Poudre
- County: Larimer
- Zoning: RES
- Fencing: Partial
- Utilities: Natural Gas AvailableElectricity AvailableCable Available
- Water: City
- Sewer: Public Sewer
- Source: ires
- Exclusions: None
This listing courtesy of Katherine Beck , The Group Inc - Harmony
Monthly Payment
- Principal & Interest $
- Property Taxes $
- Home Insurance $
- VA Funding Fee $

 New - 1 day ago