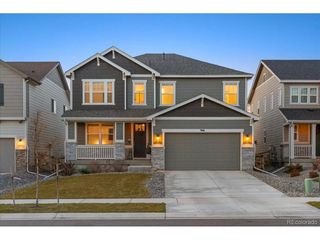
3832 Observatory Dr, Fort Collins, CO 80528
- 5 beds |
- 4 baths |
- 3,772 sqft
 Single-Family Home
  Built in 2002
  6,098sqft lot
 3 car garage
  $216/sqft
  Listed 2 days ago
Property Description
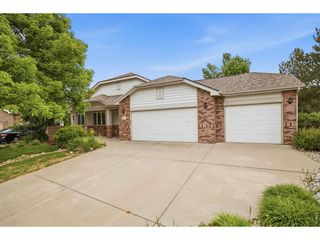
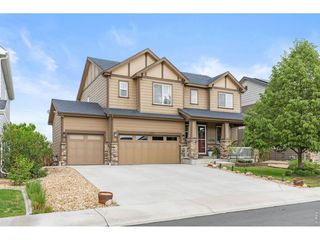
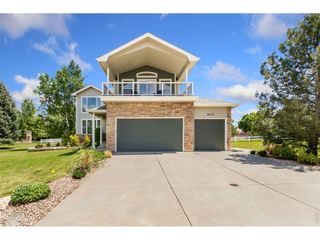
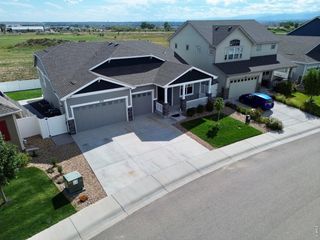
Lovely 2-story home in one of Fort Collins' most coveted neighborhoods-Observatory Village! Boasting 5 bedrooms, 4 bathrooms, and 3,772 total sq ft, this property shines with fresh updates and brand-new carpet in the basement rec room and 5th bedroom. A welcoming front porch leads into an impressive 2-story great room highlighted by a 2-story ceiling and a cozy gas fireplace. The chef's kitchen is an absolute standout, featuring commercial-grade appliances, a generous island with a breakfast bar, an eat-in kitchen area, plus a separate formal dining room. A grand staircase leads upstairs to a versatile loft space with a built-in desk, a convenient laundry room complete with washer/dryer, and 4 spacious bedrooms. The huge primary retreat features a 5 pc bath and large walk-in closet. The fully finished basement is an entertainer's paradise, offering a complete theater room-including the full-size screen and theater chairs plus the whole family will enjoy a kitchenette with sink and a full-size refrigerator. Outside, enjoy an extended back patio and a great fully fenced yard. Featuring a 3-car garage and access to a community pool, pocket parks, top-rated schools, shopping, and nearby Twin Silo Park (pickleball, BMX, and trails). Turn-key and ready to welcome you home!
- Listing Status:
- Active
- Data Last Updated:
- May 25, 2026 at 3:23AM
- Listing Office:
- Group Harmony : 9704818613
- Listing Agent:
- Marnie Long : 9704818613
- MLS ID:
- 1059876

- General: Sprinkler System
- Style: Contemporary
- Other Structures: Patio
- Parking: Garage Door OpenerAttached
- Roofing: Composition
- Windows: Window Coverings
- General: FrameStoneTwo
- HOA Amenities: ClubhousePoolPlaygroundPark110.0Monthly
- Originating MLS: ires
- School District: Poudre
- County: Larimer
- Zoning: RESR1609686
- Fencing: Wood
- Utilities: Natural Gas AvailableElectricity AvailableCable AvailableSatellite AvailHigh Speed AvailXcel Energy
- Water: City
- Sewer: Public Sewer
- Source: ires
- Exclusions: Seller's Personal Property
This listing courtesy of Marnie Long , Group Harmony
Monthly Payment
- Principal & Interest $
- Property Taxes $
- Home Insurance $
- VA Funding Fee $

 New - 1 day ago