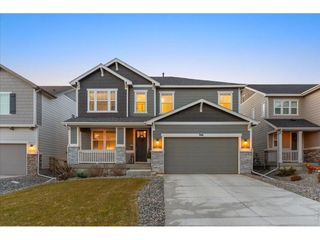
1532 Sorenson Dr, Windsor, CO 80550
- 5 beds |
- 4 baths |
- 3,658 sqft
 Single-Family Home
  Built in 2016
  6,534sqft lot
 3 car garage
  $186/sqft
  Listed 2 days ago
Property Description
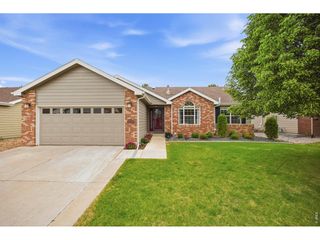
Welcome to 1532 Sorensen Dr in the heart of Windsor - a beautifully maintained 5-bedroom home that truly shows better than new! From the moment you arrive, you'll love the covered front patio, fully landscaped yard, and inviting curb appeal. Inside, the open floor plan is designed for both everyday living and effortless entertaining.The spacious kitchen is a standout with granite countertops, stainless steel appliances, gas stovetop, large kitchen island, pantry, double ovens, and dining nook overlooking the backyard. The main level also features a dedicated office/flex space complete with a built-in desk - perfect for working from home, hobbies, or a study space. Retreat to the oversized primary suite featuring a luxurious bath with tiled flooring and plenty of room to unwind. Downstairs, the finished garden-level basement expands your living space with a large recreation room, theater room, dry bar, and additional bedroom - ideal for movie nights, game days, or hosting guests. Step outside to your private backyard oasis complete with a large partially covered patio, hot tub, and even a slide from the deck for added fun and personality. The 3 car garage offers additional storage options as well. This home offers the perfect blend of comfort, style, and entertainment space, all just minutes from downtown Windsor, restaurants, parks, schools and local amenities. This home is in mint condition, move-in ready, and packed with upgrades - this is Windsor living at its best!
- Listing Status:
- Active
- Data Last Updated:
- May 25, 2026 at 4:21AM
- Listing Office:
- Rad Real Estate : 9704608460
- Listing Agent:
- Cameron Loucks : 9706829026
- MLS ID:
- 1059801

- General: Sprinkler SystemOversized Garage
- Other Structures: DeckPatio
- Parking: Attached
- Roofing: Composition
- Windows: Window Coverings
- General: FrameBrickCompositionTwo
- Originating MLS: ires
- School District: Weld RE-4
- County: Weld
- Zoning: RMU-1R2434503
- Fencing: Fenced
- Utilities: Natural Gas AvailableElectricity AvailableCable Available
- Water: City
- Sewer: Public Sewer
- Source: ires
- Exclusions: WasherDryerCurtainsTV Mount in bedroomProjector / Screen in theaterShoe rack in garagePaddle board rack in garage2 metal wall shelves in garagemini fridge in basementwhite wall shelves in bedroomHot TubGolf Simulator & Projector in garagesellers personal property.
This listing courtesy of Cameron Loucks , Rad Real Estate
Monthly Payment
- Principal & Interest $
- Property Taxes $
- Home Insurance $
- VA Funding Fee $

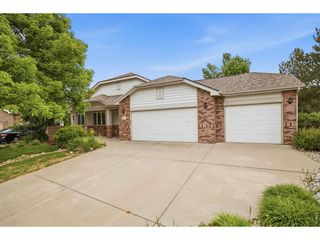
 New - 2 days ago