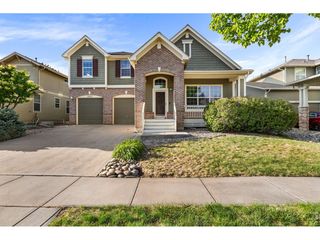
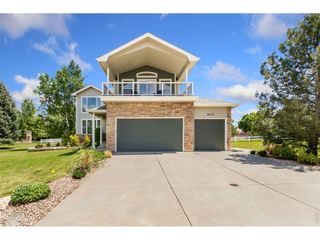
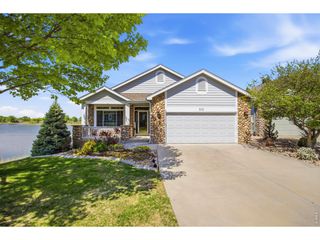
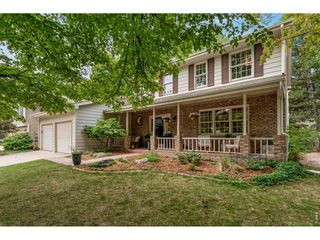
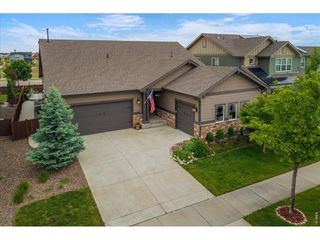
5651 Kadenwood Dr, Fort Collins, CO 80528
- 4 beds |
- 3 baths |
- 3,205 sqft
 Single-Family Home
  Built in 2013
  9,148sqft lot
 3 car garage
  $293/sqft
  Listed 2 days ago
Property Description
Welcome home to this stunning 4-bedroom, 3-bathroom two-story in the highly sought-after Kechter Crossing neighborhood. Thoughtfully designed with beautiful designer finishes throughout, this home features soaring vaulted ceilings, rich wood flooring, brand-new carpet, and an open, light-filled floorplan perfect for both everyday living and entertaining.The gourmet kitchen is truly the heart of the home, showcasing a large island with bar seating, stainless steel appliances, double ovens, decorative tile backsplash, abundant cabinetry, and spacious eat-in dining. Just off the entry, you'll find a private study, a formal dining room, and a convenient main-floor bedroom ideal for guests or multigenerational living.The inviting living room offers a cozy gas fireplace and expansive windows that flood the home with natural light while creating the perfect gathering space for family and friends. Upstairs, you'll discover two additional bedrooms, a versatile loft perfect for a playroom, media room, or office, plus an oversized laundry room for added convenience.Retreat to the luxurious primary suite featuring a spa-inspired 5-piece bath with dual vanities, a soaking tub, oversized shower, and an incredible walk-in closet you won't want to miss.Step outside to enjoy the sunny backyard patio overlooking peaceful open space, offering privacy and room to relax. Additional highlights include a 3-car tandem garage and a full unfinished basement ready for future expansion, storage, or customization to fit your needs.This exceptional home combines style, comfort, and functionality in one of Fort Collins' most desirable communities.
- Listing Status:
- Active
- Data Last Updated:
- May 25, 2026 at 4:21AM
- Listing Office:
- Group Centerra : 9702177977
- Listing Agent:
- Megan Kuehn : 9702177977
- MLS ID:
- 1059925

- General: Sprinkler System
- Other Structures: DeckPatio
- Parking: Attached
- Roofing: Composition
- Windows: Window Coverings
- General: FrameStoneThree Or More
- Road/Access: City Street
- HOA Amenities: Management800.0Annually
- Originating MLS: ires
- School District: Poudre
- County: Larimer
- Zoning: RESR1652754
- Fencing: FencedWood
- Utilities: Natural Gas AvailableCity of Fort Collins
- Water: City
- Sewer: Public Sewer
- Source: ires
This listing courtesy of Megan Kuehn , Group Centerra
Monthly Payment
- Principal & Interest $
- Property Taxes $
- Home Insurance $
- VA Funding Fee $

 New - 3 days ago