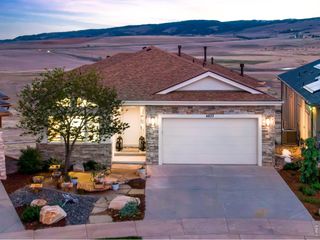
626 Gilgalad Way, Fort Collins, CO 80526
- 5 beds |
- 4 baths |
- 3,774 sqft
 Single-Family Home
  Built in 1997
  8,712sqft lot
 2 car garage
  $290/sqft
  Listed 3 days ago
Property Description
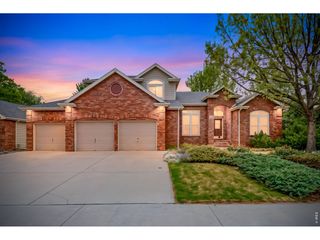
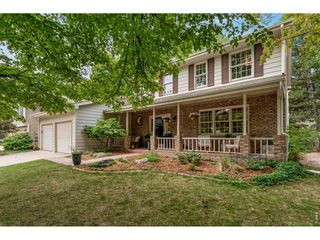
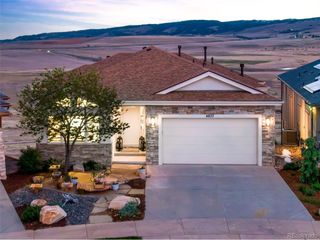
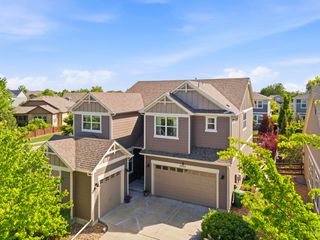
WATERFRONT RANCH home on Spring Creek Trail with FINISHED Basement & OVERSIZED Garage, in the desirable Windtrail neighborhood in the heart of Fort Collins. Situated on a premium lot backing to a nature corridor, open space, and a peaceful pond, the property offers a scenic and open rear setting with direct access to Spring Creek Trail for a quick jaunt to Gardens on Spring Creek and in close proximity to CSU Stadium & Old Town. This 5 bedroom, 4 bath home, with bonus office/workout area, is located on a quiet cul-de-sac, providing a setting that is both serene and highly sought after. This rare ranch offers a flexible layout ideal for a variety of living arrangements. The fully finished garden level basement (completed in 2015) includes space to spread out and a second kitchenette with excellent potential for multi-generational living or guest accommodations. The main level showcases hardwood flooring throughout the main living areas and a functional open concept design. The 660 square foot oversized garage provides ample space for vehicles and storage. The property also includes 10 fruit trees, enhancing both the beauty and usability of the outdoor space. With its waterfront setting, spacious layout, this home presents a unique opportunity to own one of the best lots in Midtown and along the Spring Creek corridor.
- Listing Status:
- Active
- Data Last Updated:
- May 25, 2026 at 4:21AM
- Listing Office:
- Coldwell Banker Realty- Fort Collins : 9709880242
- Listing Agent:
- Carrie Holmes : 9709880242
- MLS ID:
- 1059867

- General: Sprinkler System
- Style: In-Law AreaLegal ConformingContemporary
- Other Structures: Deck
- Parking: Garage Door OpenerAttached
- Roofing: Composition
- Windows: Skylight(s)Window Coverings
- General: FrameStuccoPainted/StainedOne
- Road/Access: City Street
- HOA Amenities: Management352.0Annually
- Originating MLS: ires
- School District: Poudre
- County: Larimer
- Zoning: RLR1484214
- View: Water
- Fencing: Fenced
- Utilities: Natural Gas AvailableElectricity AvailableCable AvailableSatellite AvailHigh Speed AvailUnderground UtilitiesCity
- Water: City
- Sewer: Public Sewer
- Source: ires
This listing courtesy of Carrie Holmes , Coldwell Banker Realty- Fort Collins
Monthly Payment
- Principal & Interest $
- Property Taxes $
- Home Insurance $
- VA Funding Fee $

 New - 2 days ago