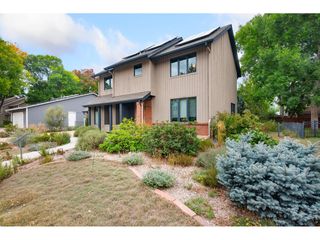
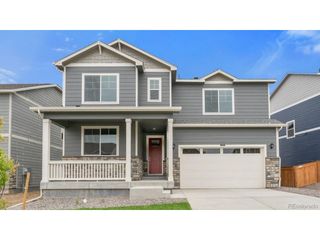
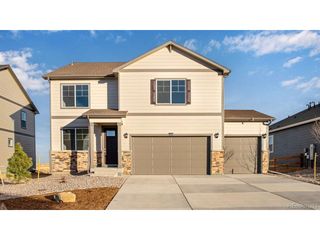
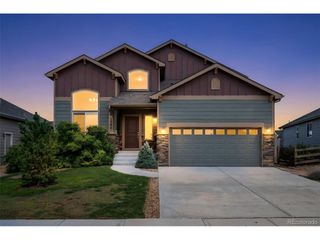
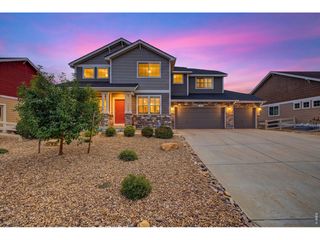
1562 Faraday Cir, Fort Collins, CO 80525
- 4 beds |
- 4 baths |
- 3,076 sqft
 Single-Family Home
  Built in 1989
  4,792sqft lot
 2 car garage
  $203/sqft
  Listed 3 days ago
Property Description
BEAT HIGHER INTEREST RATES WITH AN FHA ASSUMABLE LOAN AT 5.56% FOR QUALIFIED BUYERS. Centrally located in Fort Collins, this updated 4 bed, 4 bath home also includes a bonus 5th non-conforming basement bedroom. Collindale Golf Course, parks, the Power Trail, City open space and K-12 schools are all within one mile, with easy access to shopping and dining.A stunning staircase and lofted ceilings create a sense of space, while quality windows bring in natural light and reduce exterior noise. A 2010 addition expanded the main level with built-in shelving, a home-office desk, gas fireplace and open living area. The breakfast nook and coffee bar add cabinetry and mullion-glass display storage. Hardwood and waterproof LVP add durability.The renovated kitchen features quartz countertops, deep work surfaces, stainless appliances, soft-close cabinetry, pull-out trash, pan drawers, spice and knife storage, and an elevated Bosch dishwasher. Fully updated baths include heated tile floors, beautiful cabinet packages and glass surrounds.The oversized primary suite offers lofted ceilings, golf course views and a large walk-in closet with built-ins and its own window. The primary bath includes dual sinks, heated floors and a Steamist steam shower with glass surround and bench. The finished basement adds flexible living space, full bath, storage and workbench area. Additional highlights include a second fireplace, two-car garage, built-in dog door, plus roof, water heater and mechanical systems were all updated in 2021. Character, function and a central Fort Collins setting make this one easy to call home.
- Listing Status:
- Active
- Data Last Updated:
- October 5, 2026 at 2:23AM
- Listing Office:
- RE/MAX Advanced Inc. : Team@barefootnoco.com,970-281-5049
- Listing Agent:
- The Barefoot Team : 970-281-5049
- Contact:
- Team@barefootnoco.com,970-281-5049
- MLS ID:
- 8397644

- General: Sprinkler System
- Style: Contemporary
- Other Structures: Patio
- Parking: Attached
- Roofing: Composition
- General: FrameBrickWood SidingTwo
- HOA Amenities: 365.0Annually
- Originating MLS: ires
- School District: Poudre
- County: Larimer
- Zoning: RL
- Fencing: FencedOther
- Utilities: Electricity AvailableCable Available
- Water: Public
- Sewer: Public Sewer
- Source: ires
- Exclusions: Sellers Personal Property and Staging Items
This listing courtesy of The Barefoot Team , RE/MAX Advanced Inc.
Monthly Payment
- Principal & Interest $
- Property Taxes $
- Home Insurance $
- VA Funding Fee $

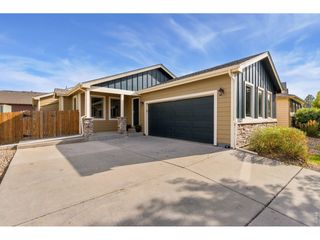
 New - 2 days ago