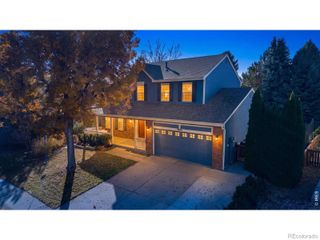
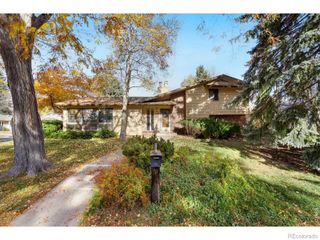
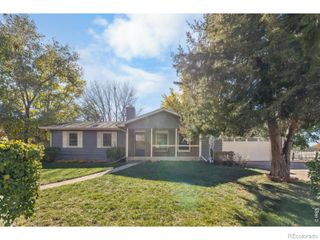
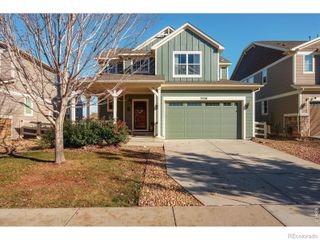
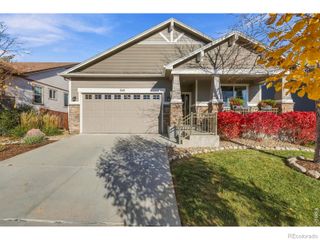
1636 Waterford Lane, Fort Collins, CO 80525
- 5 beds |
- 4 baths |
- 3,192 sqft
 Single-Family Home
 Built in 1985
 6,534sqft lot
 2 car garage
 $243/sqft
 Listed 10 days ago
Property Description
Bright, updated 5-bedroom, 3.5-bath home with 3,113 sq ft of living space - timeless curb appeal and modern upgrades throughout. Enter to warm new laminate wood flooring and abundant natural light from newer high-end triple-pane windows. The marbled-effect kitchen countertops complement a functional layout perfect for everyday living and entertaining. The expanded deck overlooks a private greenback, ideal for morning coffee or summer gatherings. Primary suite features a newly remodeled walk-in master bath with dual shower heads for a spa-like experience. Main level and lower level flow is enhanced by a walk-out basement that opens to a private patio and landscaped yard. The finished basement includes new linoleum in closet areas and provides flexible space for media, gym, or guest living. Durable, low-maintenance improvements include a new concrete driveway and an external storage shed. Energy upgrades include new attic sheetrock for improved insulation and efficiency. Built to last with quality details and thoughtful updates inside and out - suitable for families, multigenerational living, or anyone seeking both comfort and functionality.
- Listing Status:
- Active
- Date Added:
- November 9, 2026
- Data Last Updated:
- November 19, 2026 at 7:08AM
- Listing Office:
- Rocky Mountain RE Inc : 3035300132
- Listing Agent:
- Carrie Hill :
- Contact:
- 3035300132
- MLS ID:
- IR1072007

- Other Structures: DeckPatio
- Roofing: Composition
- Windows: Skylight(s)Triple Pane WindowsWindow Coverings
- General: BrickWood SidingTwo
- HOA Amenities: PoolTennis Court(s)Reserve Fund55.0Monthly
- Originating MLS: IRES
- School District: Poudre R-1
- County: Larimer
- Zoning: RESR0658197
- Utilities: Electricity AvailableNatural Gas Available
- Water: Public
- Source: IRES
This listing courtesy of Carrie Hill , Rocky Mountain RE Inc
Monthly Payment
- Principal & Interest $
- Property Taxes $
- Home Insurance $
- VA Funding Fee $

 New - 2 days ago