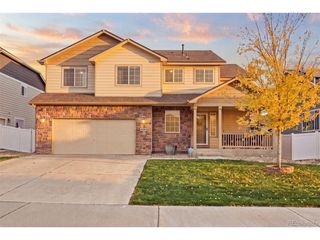
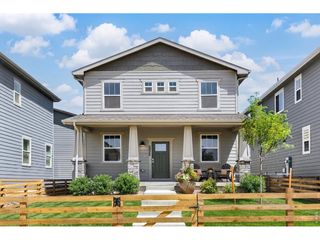
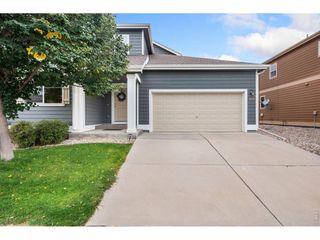
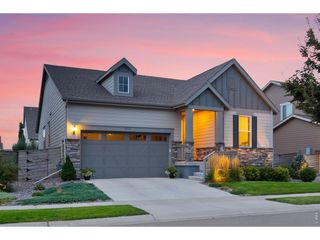
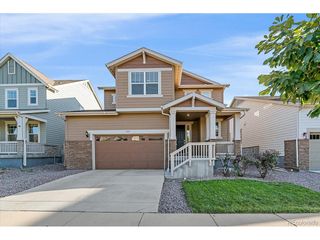
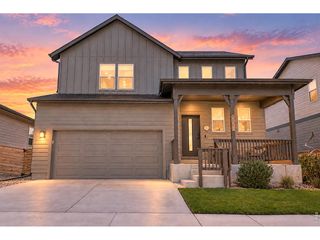
1842 Baltusrol Dr, Fort Collins, CO 80524
- 3 beds |
- 3 baths |
- 2,131 sqft
 Single-Family Home
  Built in 2026
  6,098sqft lot
 2 car garage
  $258/sqft
  Listed 1 month ago
Property Description
From the moment you step inside, you'll feel the warmth and comfort of a home designed for both everyday living and unforgettable gatherings. The heart of the home is the luxurious chef-inspired kitchen, featuring a 36" cooktop, dedicated 36" ventilation hood, large farmhouse sink, soft-close cabinetry, and an oven-microwave combination. Beautifully connected to the expansive great room, the open-concept main level creates an inviting space where conversations flow, meals are shared, and entertaining feels effortless. Upstairs, the versatile loft offers the flexibility to become a home office, media room, play space, fitness area, or quiet retreat-whatever best fits the way you live. The thoughtfully designed layout provides both spacious gathering areas and comfortable spaces to unwind. Step outside to discover a brand-new backyard landscape, creating a beautiful extension of the living space and the perfect setting for morning coffee, summer evenings, outdoor dinners, or simply enjoying the Colorado sunshine. Every detail of this home has been designed to make life feel a little easier and a lot more special. Located in Country Club Reserve, you'll enjoy a beautiful new-home community with convenient access to Fort Collins' outdoor recreation, shopping, dining, parks, trails, and more. Beautifully designed. Thoughtfully upgraded. Ready to welcome you home.
- Listing Status:
- Active
- Data Last Updated:
- October 5, 2026 at 5:23AM
- Listing Office:
- DFH Colorado Realty LLC : 7207065701
- Listing Agent:
- Batey McGraw : 7207065701
- Contact:
- 7207065701
- MLS ID:
- 1068068

- General: Sprinkler System>8' Garage Door
- Other Structures: Patio
- Parking: Attached
- Roofing: Composition
- General: FrameCompositionTwo
- Road/Access: City Street
- HOA Amenities: 120.0Monthly
- Originating MLS: ires
- School District: Poudre
- County: Larimer
- Zoning: RESR1676618
- View: HillsPlains ViewCity
- Utilities: Natural Gas AvailableElectricity AvailableHigh Speed AvailCity of Fort Collins
- Water: Public
- Source: ires
This listing courtesy of Batey McGraw , DFH Colorado Realty LLC
Monthly Payment
- Principal & Interest $
- Property Taxes $
- Home Insurance $
- VA Funding Fee $