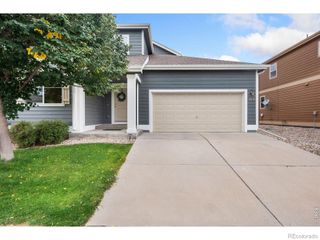
3021 Reliant Street, Fort Collins, CO 80524
- 3 beds |
- 3 baths |
- 2,132 sqft
 Single-Family Home
  Built in 2019
  4,792sqft lot
 2 car garage
  $279/sqft
  Listed 12 days ago
Property Description
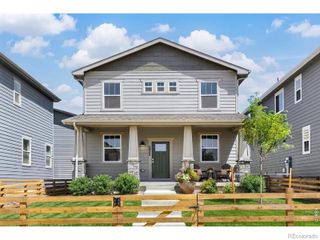
Modern, functional, and move-in ready in Fort Collins’ Mosaic community where owners enjoy the financial benefit of NOT having a metro tax. This well-maintained, newly carpeted two-story offers an open main level with a seamless kitchen, dining, and living room layout. The kitchen features granite countertops, a large island, dedicated pantry, and a convenient office alcove that adds flexibility and privacy. Upstairs, three bedrooms are complemented by a sizeable loft that creates a perfect second living space—ideal for a media room, playroom, home office, or additional lounge area. The primary suite includes an ensuite bath and walk-in closet. The full unfinished basement offers plenty of room for future expansion, storage, or recreation space. Outside, enjoy a fully landscaped and fenced backyard with a Trex deck ready for relaxing and entertaining. An oversized, extra-wide garage provides plenty of room for vehicles, gear, and storage. A flexible floor plan, great outdoor space, and room to grow make this Mosaic home a standout! Mosaic is a beautiful community that offers two swimming pools, a hot tub, walking trails, acres of open space, and soon will offer the new Mariposa Park. Mosaic is ideally situated 5 minutes to Olde Town, Shopping, dining, Brewery Row, the extensive Poudre Trail, and convenient I-25 access. NO METRO TAX
- Listing Status:
- Active
- Date Added:
- September 23, 2026
- Data Last Updated:
- October 5, 2026 at 5:09AM
- Listing Office:
- Distinct Real Estate LLC : carolyn@5280coloradohomes.net,303-868-0512
- Listing Agent:
- Carolyn Gdowski :
- Contact:
- carolyn@5280coloradohomes.net,303-868-0512
- MLS ID:
- 3125305

- General: Private Yard
- Style: Traditional
- Other Structures: Deck
- Roofing: Composition
- Windows: Double Pane WindowsWindow Coverings
- General: FrameStoneWood SidingTwoSlab
- HOA Amenities: PlaygroundPoolSpa/Hot TubReserve Fund50.0Monthly
- Originating MLS: REcolorado
- School District: Poudre R-1
- County: Larimer
- Zoning: R1662593
- Fencing: Full
- Water: Public
- Sewer: Public Sewer
- Source: REcolorado
This listing courtesy of Carolyn Gdowski , Distinct Real Estate LLC
Monthly Payment
- Principal & Interest $
- Property Taxes $
- Home Insurance $
- VA Funding Fee $

 New - 3 days ago