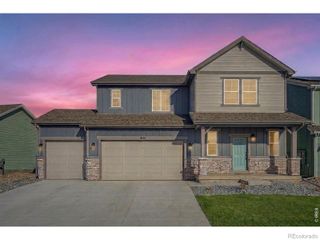
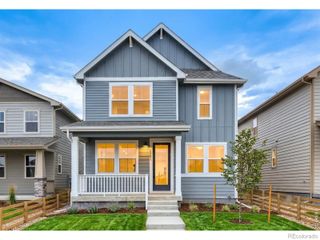
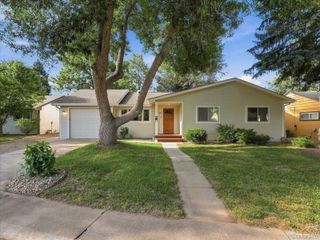
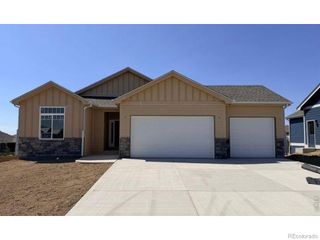
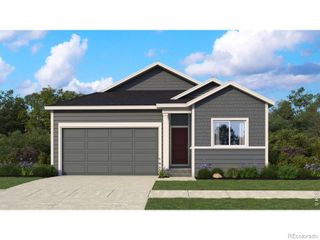
1926 Skiff Lane, Fort Collins, CO 80524
- 3 beds |
- 2 baths |
- 1,850 sqft
 Single-Family Home
  Built in 2026
  5,663sqft lot
 2 car garage
  $356/sqft
  Listed 19 days ago
Property Description
Effortless Entertaining Meets One-Level Living in Fort Collins! The Excursion plan by Boulder Creek Neighborhoods is designed for the way you really live open and connected. A generous open-concept layout brings the kitchen, dining, and great room together in one inviting space, perfect for hosting holidays, dinner parties, or simply enjoying a quiet morning with loved ones. The large kitchen gives you all the room you need to cook and gather. Step outside and take in the serene views of a beautiful courtyard, offering a peaceful and picturesque backdrop right outside your door. Nestled in Sonders Fort Collins' premier active-adult community you'll enjoy lakeside trails along Richard's Lake, a resort-style pool and hot tub, and a vibrant clubhouse with wellness and social amenities (opening this year), all just minutes from downtown Fort Collins' shopping, dining and outdoor recreation. Come see why Sonders is the community everyone is talking about schedule your private tour today! Home is Under Construction. Move In Summer 2026.
- Listing Status:
- Active
- Data Last Updated:
- July 29, 2026 at 5:21AM
- Listing Office:
- WK Real Estate : 303-443-2240
- Listing Agent:
- Seth Williamson : 303-704-6294
- MLS ID:
- 6847699

- General: LightingPrivate YardRain Gutters
- Other Structures: Front PorchPatioCovered
- Parking: 220 VoltsConcreteElectric Vehicle Charging Station(s)LightedSmart Garage DoorParking spaces: 2
- Roofing: Composition
- General: One
- HOA Amenities: ReservesMaintenance GroundsRecyclingSnow RemovalTrashWater200.0Monthly
- Originating MLS: recolorado
- School District: Poudre R-1
- County: Larimer
- Zoning: Lot 318WATERS EDGE SECOND FILINGFTC (20180033452)R1667938
- Fencing: Partial
- Utilities: Cable Available220 Volts
- Sewer: Public Sewer
- Source: recolorado
- Ownership: Builder
- Exclusions: None
This listing courtesy of Seth Williamson , WK Real Estate
Monthly Payment
- Principal & Interest $
- Property Taxes $
- Home Insurance $
- VA Funding Fee $

 New - 2 days ago