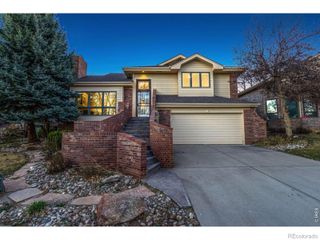
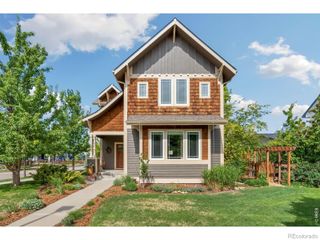
2033 Squib Lane, Fort Collins, CO 80524
- 3 beds |
- 4 baths |
- 2,790 sqft
 Single-Family Home
  Built in 2023
  5,663sqft lot
 2 car garage
  $292/sqft
  Listed 2 days ago
Property Description
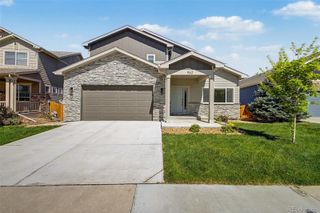
Discover luxury low-maintenance living in the sought-after Sonders community in North Fort Collins. This 2023 ranch-style home blends modern Colorado design and lock-and-leave convenience just minutes from Old Town Fort Collins. The open-concept main level features soaring 10-foot ceilings, 8-foot doors, modern lighting, and wide-plank LVP flooring throughout the main living spaces. The seamless layout connects the kitchen, dining, and living areas for easy everyday living and entertaining. At the center of the home, the gourmet kitchen offers a large quartz island, double ovens, custom hood vent, pull-out cabinetry, and a spacious walk-in pantry. The living room is anchored by a modern electric fireplace, adding warmth and style. The partially finished basement adds flexibility with a media room, office area, guest suite, dedicated storage, and room to grow. Owner upgrades include plantation shutters, and a professionally designed outdoor retreat with a brick paver patio, custom pergola, privacy wall, and color-changing exterior lighting. Enjoy solar-powered living with meaningful energy savings and a low monthly system payment. Sonders amenities include a clubhouse, pool, fitness space, art studio, trails, dog park, and access to Richards Lake, additional community features still in progress. The HOA provides lawn care, exterior watering, trash service, and snow removal for true low-maintenance living. With 3 bedrooms, 3.5 bathrooms, and a beautifully upgraded interior, this home is better than new and ready for its next owner.
- Listing Status:
- Active
- Data Last Updated:
- May 30, 2026 at 10:21PM
- Listing Office:
- C3 Real Estate Solutions, LLC : 9702255152
- Listing Agent:
- Monique Parker : 970-980-3907
- MLS ID:
- IR1060336

- Style: ContemporaryCottage
- Other Structures: DeckPatio
- Parking: Parking spaces: 2
- Roofing: Composition
- Windows: Double Pane WindowsWindow Coverings
- General: One
- Road/Access: Public
- HOA Amenities: ClubhouseParkPoolSpa/Hot TubTrail(s)ReservesMaintenance GroundsSnow RemovalTrash150.0Annually
- Originating MLS: recolorado
- School District: Poudre R-1
- County: Larimer
- Zoning: SFRLOT 288WATERS EDGE SECOND FILINGFTC (20180033452)R1667908
- Utilities: Cable AvailableElectricity AvailableInternet Access (Wired)Natural Gas Available
- Water: Public
- Sewer: Public Sewer
- Source: recolorado
- Ownership: Individual
- Exclusions: Clothes WasherClothes DryerHot TubSeller's Personal Property
This listing courtesy of Monique Parker , C3 Real Estate Solutions, LLC
Monthly Payment
- Principal & Interest $
- Property Taxes $
- Home Insurance $
- VA Funding Fee $

 New - 2 days ago