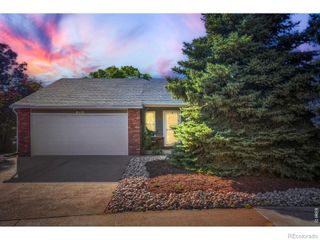
2060 Bennington Circle, Fort Collins, CO 80526
- 5 beds |
- 4 baths |
- 2,800 sqft
 Single-Family Home
  Built in 1979
  7,405sqft lot
 2 car garage
  $221/sqft
  Listed 14 days ago
Property Description
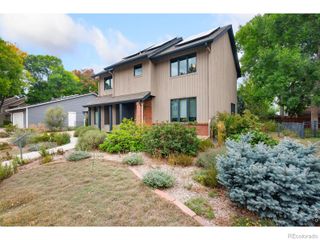
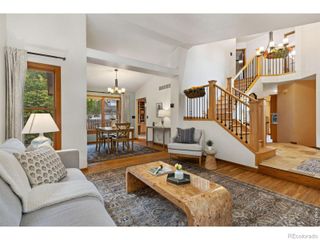
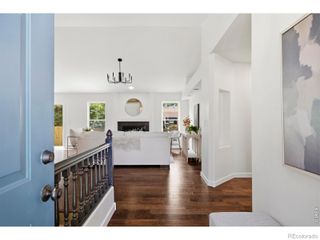
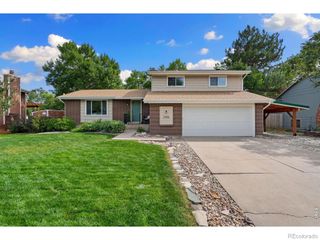
Amazing West FC location with fresh interior paint, new carpet, fully finished basement, sunroom addition, large deck/porch, 2 car attached garage and includes membership to the Foothills Green Pool. Freshly updated and ready for its next chapter, this spacious two-story home offers 2,863 finished sq ft with a flexible layout and a convenient west-central Fort Collins location. Recent improvements include fresh interior paint, new carpet and an overall refresh throughout. The main level features separate living and family rooms, fireplace and sunroom opening to the large backyard deck. Upstairs, the spacious primary suite includes a 3/4 bath and large walk-in closet with two additional bedrooms and a full bath. The finished basement expands the possibilities with two additional rooms, a 3/4 bath, laundry and recreation/living space. Mature trees, fenced yard and attached 2-car garage complete the property. Foothills Green Pool membership is included and fantastic proximity to parks and open space. Convenient to Blevins Middle School, parks, trails, shopping, CSU and west Fort Collins recreation.
- Listing Status:
- Active
- Date Added:
- September 21, 2026
- Data Last Updated:
- October 5, 2026 at 7:08AM
- Listing Office:
- C3 Real Estate Solutions, LLC : 9704604167
- Listing Agent:
- Dee Bundy :
- Contact:
- 9704604167
- MLS ID:
- IR1069099

- Style: Contemporary
- Other Structures: Patio
- Roofing: Composition
- Windows: Window Coverings
- General: Vinyl SidingTwo
- HOA Amenities: PlaygroundPoolReserve Fund465.0Annually
- Originating MLS: IRES
- School District: Poudre R-1
- County: Larimer
- Zoning: RLR0765198
- Fencing: FencedPartial
- Utilities: Cable AvailableElectricity AvailableInternet Access (Wired)Natural Gas Available
- Water: Public
- Sewer: Public Sewer
- Source: IRES
This listing courtesy of Dee Bundy , C3 Real Estate Solutions, LLC
Monthly Payment
- Principal & Interest $
- Property Taxes $
- Home Insurance $
- VA Funding Fee $

 New - 3 days ago