210 W Magnolia Street 360, Fort Collins, CO 80521
- 1 bed |
- 2 baths |
- 1,127 sqft
 Condominium
 Built in 2006
 —— sqft lot
 —— car garage
 $563/sqft
 Listed 1 month ago
Property Description
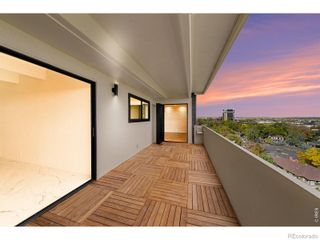
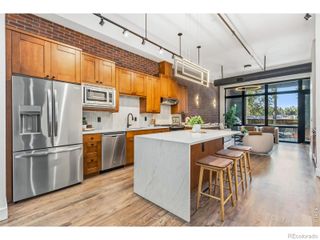
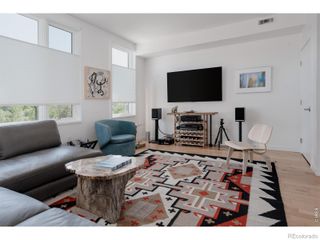
Discover elevated downtown living in this stunning third-floor residence at Old Town's iconic Lofts at Magnolia. Soaring 12-foot ceilings, exposed brick, rich hardwood floors, and floor-to-ceiling glass create a light-filled, open layout anchored by dramatic 8-foot entry doors. Fresh paint and updated finishes give the home a polished, move-in-ready feel. Designed for entertaining, the chef-inspired kitchen features an oversized granite eating bar, custom millwork, stainless steel appliances, and a commercial-style gas range with a custom hood. The tranquil primary suite offers a walk-in closet, dedicated laundry, and a spa-inspired bath complete with a multi-head glass shower and deep soaking tub. For buyers seeking a true enclosed one-bedroom experience, the seller has a contractor estimate on file to add a solid wall and door to fully enclose the primary suite. Unwind on your private west-facing deck and take in beautiful sunset views, or head to the rooftop patio for sweeping mountain vistas and an ideal setting for grilling and entertaining with friends. Building amenities include month-to-month rental flexibility, secure entry, elevator access, assigned garage parking, a dedicated storage locker, and resident meeting spaces. The building also benefits from a recently installed roof in 2025. Just minutes from Old Town's renowned dining, boutique shopping, the Lincoln Center, CSU, and everything downtown Fort Collins has to offer.
- Listing Status:
- Active
- Date Added:
- September 24, 2026
- Data Last Updated:
- November 19, 2026 at 4:06AM
- Listing Office:
- Group Mulberry : 9704815689
- Listing Agent:
- Kyle Basnar :
- Contact:
- 9704815689
- MLS ID:
- IR1069430

- General: Balcony
- Style: Contemporary
- Other Structures: Patio
- Roofing: Composition
- General: BrickConcreteWood FrameOne
- HOA Amenities: Elevator(s)SecurityReserve FundMaintenance StructureSnow RemovalTrashWater563.0Monthly
- Originating MLS: IRES
- School District: Poudre R-1
- County: Larimer
- Zoning: DR1643748
- Utilities: Cable AvailableElectricity AvailableInternet Access (Wired)Natural Gas Available
- Water: Public
- Sewer: Public Sewer
- Source: IRES
This listing courtesy of Kyle Basnar , Group Mulberry
Monthly Payment
- Principal & Interest $
- Property Taxes $
- Home Insurance $
- VA Funding Fee $