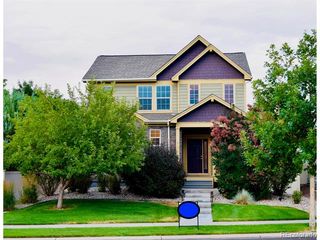
2202 Maple Hill Drive, Fort Collins, CO 80524
- 5 beds |
- 3 baths |
- 3,044 sqft
 Single-Family Home
  Built in 2013
  5,663sqft lot
 2 car garage
  $182/sqft
  Listed 12 days ago
Property Description
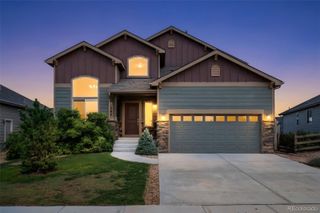
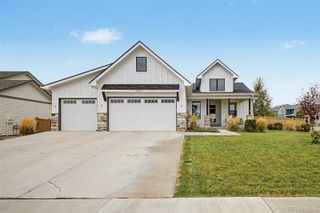
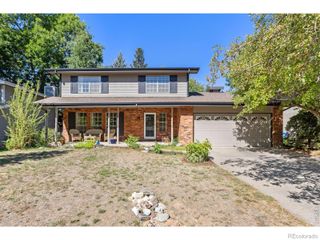
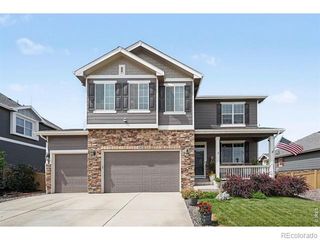
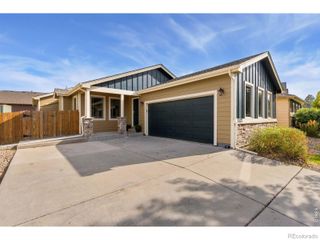
FRESHLY PAINTED INSIDE & OUT! PAID-OFF SOLAR 240V EV CHARGER! ENERGY-SAVING BONUS! Seller will pay off the solar system at closing, giving the new owner a fully paid, approximately 2-year-old system that can dramatically reduce electric costs and practically cover the home's electric usage. The attached 2-car garage also features a 240V EV charger for convenient at-home charging! Enjoy an expansive corner-lot ranch in Maple Hill, offering one of the neighborhood's largest floor plans and a flexible layout. Fresh interior and exterior paint create a clean, refreshed feel throughout. The open main living area features LVP flooring and easy flow for everyday living and entertaining. The kitchen offers new flooring, modern appliances including a newer Bosch dishwasher, a center island with breakfast seating, and a pantry. Three bedrooms are located on the main level, including a primary suite with a walk-in closet and en-suite bath. The split-bedroom layout provides added privacy. The finished basement adds significant living space with a recreation room and bar area, two additional bedrooms, and a versatile bonus room with an extra storage area ideal for hobbies, guests, an office, or additional living space. Outside, enjoy a large fenced backyard with a concrete patio, perfect for relaxing or entertaining. The gated community pool is nearby, while Crescent Park is directly across the street, with access to natural areas and scenic trails. The HOA also offers activities and events throughout the year. Conveniently located minutes from Fort Collins Country Club and Budweiser Brewery, approximately 5 miles from Old Town, with quick I-25 access. Freshly painted, solar-powered, EV-ready, spacious, and ideally located-this Maple Hill home is ready for its next owner!
- Listing Status:
- Active
- Date Added:
- September 22, 2026
- Data Last Updated:
- October 5, 2026 at 3:09AM
- Listing Office:
- Kittle Real Estate : 9704889835
- Listing Agent:
- Alanna Bassuk :
- Contact:
- 9704889835
- MLS ID:
- IR1069225

- Style: Contemporary
- Roofing: Composition
- Windows: Window Coverings
- General: StoneWood FrameOne
- HOA Amenities: ParkPoolTrail(s)Reserve Fund60.0Monthly
- Originating MLS: IRES
- School District: Poudre R-1
- County: Larimer
- Zoning: LMNR1652546
- View: Mountain(s)
- Utilities: Electricity AvailableNatural Gas Available
- Water: Public
- Sewer: Public Sewer
- Source: IRES
This listing courtesy of Alanna Bassuk , Kittle Real Estate
Monthly Payment
- Principal & Interest $
- Property Taxes $
- Home Insurance $
- VA Funding Fee $

 New - 2 days ago