2202 Owens Avenue 103, Fort Collins, CO 80528
- 2 beds |
- 2 baths |
- 1,188 sqft
 Condominium
  Built in 2003
  0.46acre lot
 1 car garage
  $318/sqft
  Listed 3 days ago
Property Description
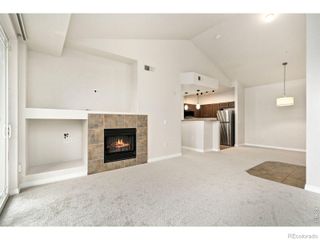
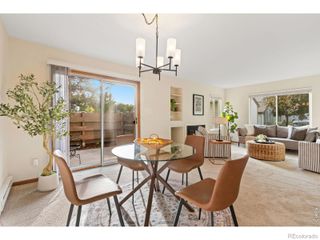
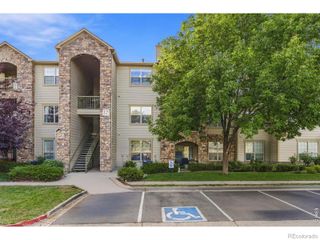
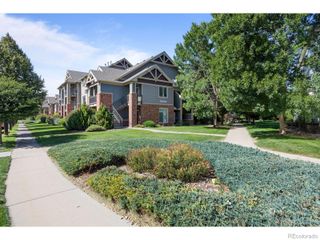
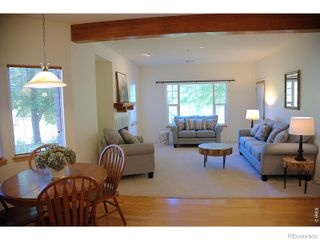
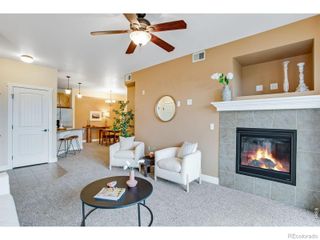
Enjoy low-maintenance living in this beautifully updated, turn-key 2-bedroom, 2-bath ground-floor condo in the desirable Timbers community. This thoughtfully designed home features an open floor plan, high ceilings, large windows, and abundant natural light. Recent updates include fresh interior paint (2025) and premium flooring throughout (2026), updated lighting (2025), and new countertops and kitchen appliances (2025).The spacious kitchen features stained alder cabinetry, generous storage, stainless steel appliances, and a breakfast bar with pendant lighting that opens to the living area. An adjacent dining space provides additional room for everyday meals and entertaining. Just off the living room, the north-facing covered patio offers a comfortable outdoor space for morning coffee or relaxing at the end of the day. The primary suite includes a generous walk-in closet and remodeled En-suite bath (2025) with dual sinks and a tiled walk-in shower. A second bedroom, full bath, and conveniently located laundry room complete the functional floor plan. Additional updates include new window treatments, smoke alarms, and CO detectors. Detached 1-car garage included. HOA amenities include an outdoor pool, clubhouse, exercise facility, grounds maintenance, sidewalk snow removal, basic cable, water, sewer, trash, and exterior insurance. Convenient Fort Collins location near shopping, dining, schools, entertainment, and I-25. Move-in ready with no metro district tax! All that is missing is YOU!
- Listing Status:
- Active
- Date Added:
- October 1, 2026
- Data Last Updated:
- October 4, 2026 at 11:08PM
- Listing Office:
- C3 Real Estate Solutions, LLC : 9702224845
- Listing Agent:
- Amy Stahl :
- Contact:
- 9702224845
- MLS ID:
- IR1069861

- Other Structures: Patio
- Roofing: Composition
- Windows: Double Pane WindowsWindow Coverings
- General: Wood FrameOne
- HOA Amenities: ClubhouseFitness CenterParkPoolCable TVReserve FundInsuranceMaintenance GroundsSnow RemovalTrashWater400.0Monthly
- Originating MLS: IRES
- School District: Poudre R-1
- County: Larimer
- Zoning: LMNR1629793
- Utilities: Cable AvailableElectricity AvailableNatural Gas Available
- Water: Public
- Sewer: Public Sewer
- Source: IRES
This listing courtesy of Amy Stahl , C3 Real Estate Solutions, LLC
Monthly Payment
- Principal & Interest $
- Property Taxes $
- Home Insurance $
- VA Funding Fee $

 New - 3 days ago