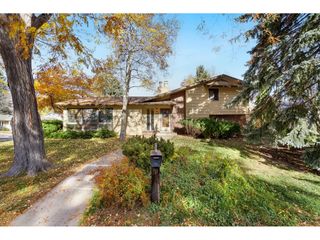
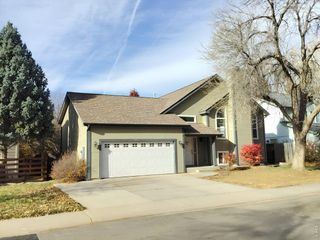
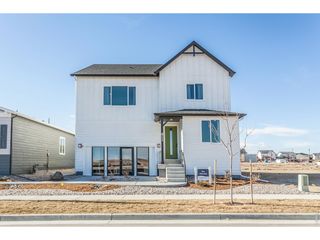
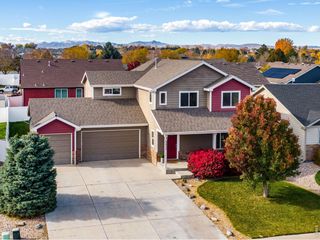
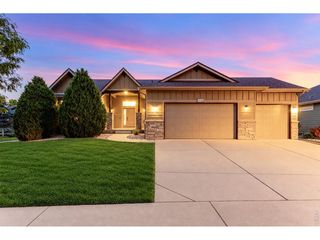
2314 Forecastle Dr, Fort Collins, CO 80524
- 4 beds |
- 3 baths |
- 2,836 sqft
 Single-Family Home
 Built in 2014
 4,792sqft lot
 2 car garage
 $206/sqft
 Listed 7 days ago
Property Description
The sun comes up over Crescent Park, straight behind this house, and the new Trex deck faces it head on. Mornings start here. Evenings move down to the built-in firepit, where the same view holds as the light fades. Inside, the open ranch plan puts the kitchen, dining, and living area in one bright room. You can cook with the fire going and music on and still be part of the conversation. The grill is a few steps from the kitchen. The renovation runs through every space: engineered wood floors, quartz counters, and designer-selected tile and fixtures. Dimmers and ceiling fans sit in nearly every room, and upgraded baseboards finish the main level. The light is strong enough to keep a houseful of plants happy. The walkout lower level works as its own guest quarters, with a bedroom, a bathroom, and a living area complete with recreation space. Accent lighting glows under the wet bar and inside the niche wall. The media room has blackout curtains and built-in niches for the TV and soundbar. A flex room is ready for a home office or a large workout space with sauna. Storage is everywhere you look: the garage, under the stairs, a dedicated storage room, the attic, and an outdoor shed. The Class 4 impact-resistant roof went on in 2021, and the exterior paint is new. Walk to the Country Club. I-25 is close, and DIA is about an hour door to door.
- Listing Status:
- Active
- Data Last Updated:
- November 19, 2026 at 5:22AM
- Listing Office:
- LIV Sotheby's Intl Realty : 3034436161
- Listing Agent:
- Greg Roeder : 9702132095
- Contact:
- 3034436161
- MLS ID:
- 1072037

- General: Sprinkler System
- Other Structures: StorageDeckPatio
- Parking: Attached
- Roofing: Composition
- Windows: Window Coverings
- General: FrameStoneCompositionOne
- HOA Amenities: PoolPlaygroundParkCommon AmenitiesManagement60.0Monthly
- Originating MLS: ires
- School District: Poudre
- County: Larimer
- Zoning: LMNR1628383
- Fencing: Fenced
- Utilities: Natural Gas AvailableElectricity AvailableCity of Fort Collins
- Water: Public
- Sewer: Public Sewer
- Source: ires
- Exclusions: Sellers personal property and staging items
This listing courtesy of Greg Roeder , LIV Sotheby's Intl Realty
Monthly Payment
- Principal & Interest $
- Property Taxes $
- Home Insurance $
- VA Funding Fee $

 New - 2 days ago