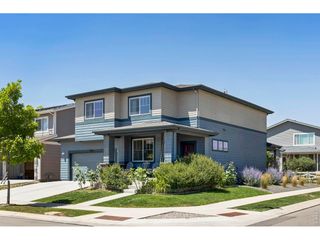
2409 Forecastle Dr, Fort Collins, CO 80524
- 5 beds |
- 3 baths |
- 2,224 sqft
 Single-Family Home
  Built in 2014
  4,792sqft lot
 3 car garage
  $242/sqft
  Listed 1 day ago
Property Description
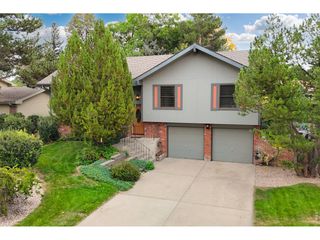
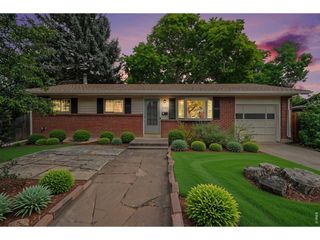
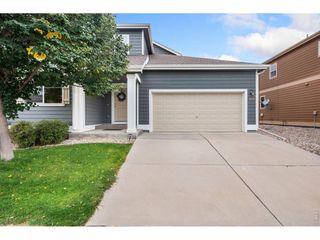
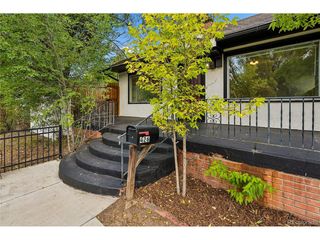
MOTIVATED SELLER! Seller offering $5,000.00 towards buyers Interest Rate Buy Down or Closing Costs! This MOVE IN READY 5 bedroom with a 3-car garage offers incredible space and value in Fort Collins! Your summer POOL awaits YOU! POOL ACCESS, park, snow plowing right in front of this home, annual market, a neighborhood garage sale, little libraries, and Maple Hill business promotion on the HOA website, Ethernet is wired in too, ALL included in the LOW monthly HOA! Pride in ownership! NEW FRESH interior and exterior paint! Slow close kitchen cabinets. Rolling kitchen shelf cabinetry. NEW microwave and refrigerator! Gas Stove. All Stainless-Steel Appliances included. Oak cabinetry. Formal dining room and LARGE pantry! Large Beautiful Master Bedroom, Garden seat TUB! Tile in the Master Shower, its own Walk-In Closet. This basement has a separate quiet office den! Sprinklers have been added to the yard. Expanded sod landscape in backyard. NEW trees in backyard! Drip lines added to front and backyard for easy irrigation. Fabulous deck on back of the home, covered, and ready to entertain your house guests! Insulated garage! Freshly painted garage, Shelving included! Make this garage, temperature controlled for parties or an in-home gym! Shed INCLUDED TOO!POOL ACCESS and park included in HOA. Snow plowing right in front of this home!
- Listing Status:
- Active
- Data Last Updated:
- October 4, 2026 at 10:23PM
- Listing Office:
- Realty One Group Fourpoints CO : 9705021182
- Listing Agent:
- Nicholas Newsom : 9705021182
- Contact:
- 9705021182
- MLS ID:
- 1070008

- General: Sprinkler SystemOversized Garage
- Other Structures: DeckPatio
- Parking: Garage Door OpenerAttached
- Roofing: Composition
- General: CompositionTwo
- Road/Access: City Street
- HOA Amenities: Hot TubPoolPlaygroundParkTrail(s)Business CenterSnow RemovalMaintenance GroundsManagement60.0Monthly
- Originating MLS: ires
- School District: Poudre
- County: Larimer
- Zoning: RES/INCOMER1628373
- View: Hills
- Fencing: FencedOtherVinyl
- Utilities: Natural Gas AvailableElectricity AvailableOtherCable AvailablePVREA
- Water: Public
- Sewer: Public Sewer
- Source: ires
This listing courtesy of Nicholas Newsom , Realty One Group Fourpoints CO
Monthly Payment
- Principal & Interest $
- Property Taxes $
- Home Insurance $
- VA Funding Fee $

 New - 2 days ago