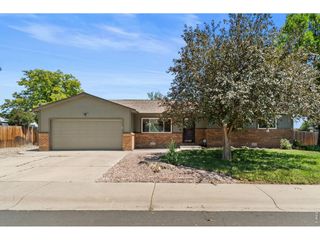
2431 Sunstone Dr, Fort Collins, CO 80525
- 4 beds |
- 2 baths |
- 1,726 sqft
 Single-Family Home
  Built in 1987
  7,405sqft lot
 2 car garage
  $313/sqft
  Listed 5 days ago
Property Description
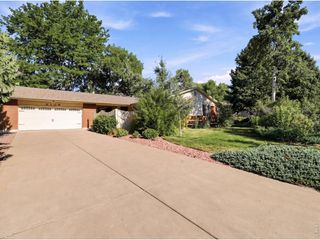
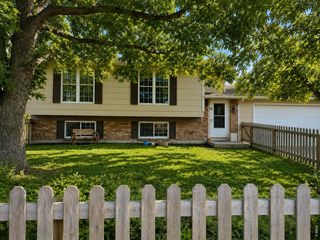
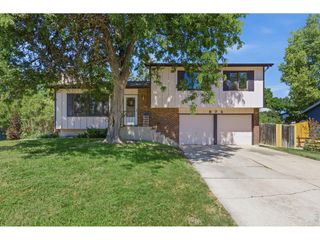
Welcome to this well-cared home in the desirable Sunstone Village neighborhood, where modern style meets everyday convenience. The thoughtfully designed interior features luxury vinyl plank flooring throughout the main level, timeless white shaker-style cabinetry, sleek black hardware, quartz countertops, updated bathrooms, and a stunning red brick wood-burning fireplace that creates a warm focal point for the living space. Modern black metal stair railings with brushed metal rod balusters add a sophisticated architectural touch, while the spacious layout offers room for today's lifestyle. Outside, you'll appreciate the ability to park a small RV or additional vehicle alongside the home, plus a private backyard ready for pets, entertaining, and making memories with loved ones. Leased solar panels provide energy efficiency. For added confidence, this home has been pre-inspected, offering valuable peace of mind before you write your offer.The location is just as impressive. Linton Elementary School and English Ranch Park are only a two-minute walk away, while Front Range Village shopping, dining, grocery stores, home improvement retailers, and Collindale Golf Course are all just a few minutes from your doorstep. Get on I-25 in just 7 minutes, and enjoy everything Old Town Fort Collins has to offer with only a 15-minute drive. This is the perfect opportunity to enjoy a move-in-ready home in one of Fort Collins' most convenient locations.
- Listing Status:
- Active
- Data Last Updated:
- July 27, 2026 at 4:23PM
- Listing Office:
- eXp Realty - Northern CO : 9703880125
- Listing Agent:
- Elisabeth King : 9703880125
- MLS ID:
- 1064808

- Style: Contemporary
- Parking: RV Access/ParkingAttached
- Roofing: Composition
- General: FrameBrickVinyl SidingTri-Level
- Road/Access: City Street
- Originating MLS: ires
- School District: Poudre
- County: Larimer
- Zoning: RLR1262939
- Fencing: FencedWood
- Utilities: Natural Gas AvailableElectricity AvailableCable AvailableHigh Speed AvailCity of Fort Collins
- Water: City
- Sewer: Public Sewer
- Source: ires
- Exclusions: Seller's personal property
This listing courtesy of Elisabeth King , eXp Realty - Northern CO
Monthly Payment
- Principal & Interest $
- Property Taxes $
- Home Insurance $
- VA Funding Fee $

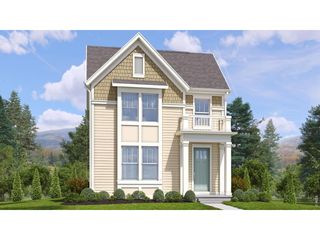
 New - 3 days ago