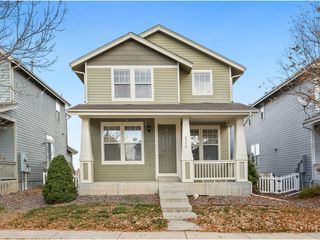
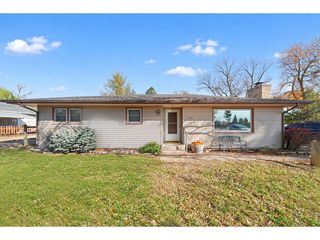
2449 Violet Cress Ln, Fort Collins, CO 80524
- 3 beds |
- 2 baths |
- 1,395 sqft
 Single-Family Home
 Built in 2026
 3,485sqft lot
 2 car garage
 $340/sqft
 Listed 20 days ago
Property Description
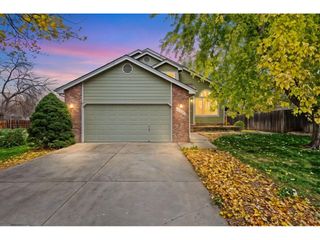
Fall in love with the style and simplicity of this beautifully designed ranch-style home in Fort Collins' desirable Waterfield community! 2449 Violet Cress Lane welcomes you with a thoughtfully designed layout, elevated finishes, and inviting spaces that make coming home something to look forward to. At the heart of the home, the chef-inspired kitchen makes a statement with rich Adriatic Sea cabinetry, soft-close doors and drawers, elegant quartz countertops, and a sleek vented hood. Beautiful nickel finishes add a timeless touch, while the open-concept design creates a seamless connection between the kitchen and living areas-perfect for entertaining or enjoying a relaxing night at home. Step outside through the convenient side patio door for easy outdoor access, or enjoy your morning coffee and fresh Colorado air from the covered front porch. With convenient single-level living and low-maintenance appeal, this home is designed to make everyday life easier. Located in Waterfield, you'll enjoy a convenient Fort Collins location near shopping, dining, parks, and everyday essentials. Even better, there's NO Metro District tax, along with low HOA fees, adding even more value to your homeownership experience. Your next home is waiting to be discovered! Schedule your private showing at 2449 Violet Cress Lane today and experience the designer kitchen, comfortable ranch-style layout, and lifestyle Waterfield has to offer. Come see what makes this home the perfect place to call your own!
- Listing Status:
- Active
- Data Last Updated:
- November 19, 2026 at 2:22AM
- Listing Office:
- DFH Colorado Realty LLC : 7207065701
- Listing Agent:
- Batey McGraw : 7207065701
- Contact:
- 7207065701
- MLS ID:
- 1071416

- General: Sprinkler System>8' Garage DoorOversized Garage
- Style: CottageContemporary
- Other Structures: Patio
- Parking: Attached
- Roofing: Composition
- General: FrameOne
- Road/Access: City StreetAlley
- HOA Amenities: PlaygroundTrail(s)Common AmenitiesSnow RemovalManagementUtilities53.0Monthly
- Originating MLS: ires
- School District: Poudre
- County: Larimer
- Zoning: RESR1675839
- View: Hills
- Fencing: FencedWood
- Utilities: Natural Gas AvailableElectricity AvailableCable AvailableHigh Speed AvailCity of Fort Collins
- Water: Public
- Sewer: Public Sewer
- Source: ires
- Exclusions: Builder's staging items
This listing courtesy of Batey McGraw , DFH Colorado Realty LLC
Monthly Payment
- Principal & Interest $
- Property Taxes $
- Home Insurance $
- VA Funding Fee $