2232 Brightwater Drive, Fort Collins, CO 80524
- 3 beds |
- 3 baths |
- 1,434 sqft
 Single-Family Home
 Built in 2007
 3,485sqft lot
 2 car garage
 $286/sqft
 Listed 12 days ago
Property Description
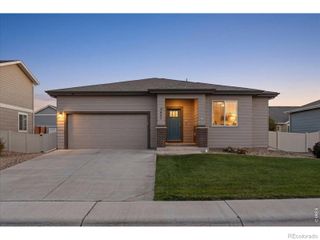
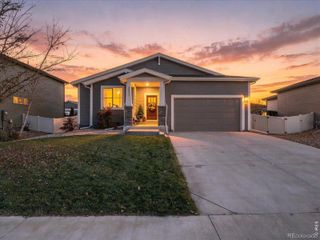
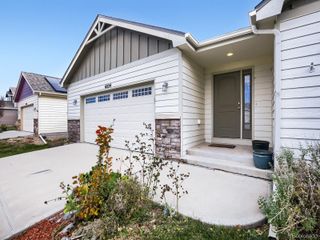
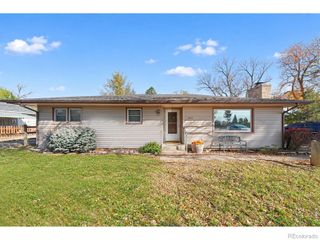
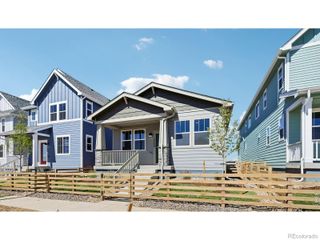
Straight A's for this 3-bedroom, 2 1/2-bath 2-story home: Adorable, Affordable, and Available. Darling bungalow-style with sunny, covered front porch. No metro district. Ready for you to move right in. Open floor plan on main level with living room, kitchen including closet pantry, separate dining area, and powder room. All kitchen appliances stay. Upstairs are three bedrooms and two full bathrooms. The primary bedroom includes en suite bath and ample walk-in closet. Convenient upper-level laundry is just steps from the bedrooms. Clothes washer and dryer included. Nook upstairs offers flexible use. You may not need it today but next summer you'll appreciate the central air conditioning. No basement. Quiet and serene northeast Fort Collins location. Backs to undeveloped area. HOA park one block east at the end of Brightwater Dr. Trash service also provided by HOA. Attached 2-car garage accessed by alley. Small, irrigated yard means less upkeep. No deferred maintenance. Quick possession possible. This home offers an inexpensive opportunity to enter the Fort Collins market. Here's your chance. You're invited to visit this Adorable, Affordable, and Available home. Please schedule a showing today.
- Listing Status:
- Active
- Date Added:
- November 6, 2026
- Data Last Updated:
- November 19, 2026 at 2:08AM
- Listing Office:
- RE/MAX Advanced Inc. : 9704819441
- Listing Agent:
- Eric Kronwall :
- Contact:
- 9704819441
- MLS ID:
- IR1071779

- Roofing: Composition
- Windows: Double Pane WindowsWindow Coverings
- General: Wood FrameTwo
- HOA Amenities: ParkPlaygroundReserve FundTrash225.0Quarterly
- Originating MLS: IRES
- School District: Poudre R-1
- County: Larimer
- Zoning: LMNR1629467
- Utilities: Electricity AvailableInternet Access (Wired)Natural Gas Available
- Water: Public
- Sewer: Public Sewer
- Source: IRES
This listing courtesy of Eric Kronwall , RE/MAX Advanced Inc.
Monthly Payment
- Principal & Interest $
- Property Taxes $
- Home Insurance $
- VA Funding Fee $