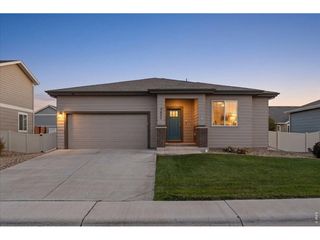
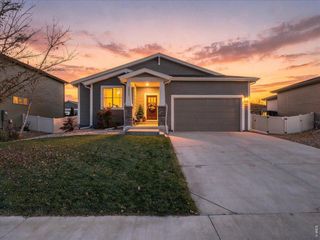
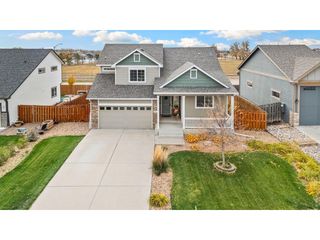
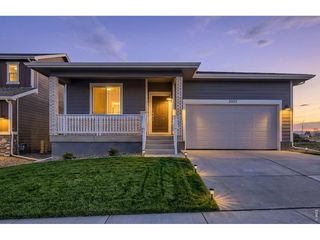
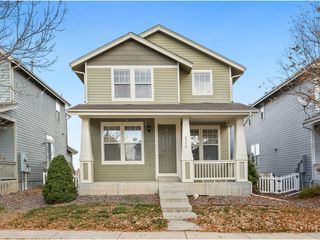
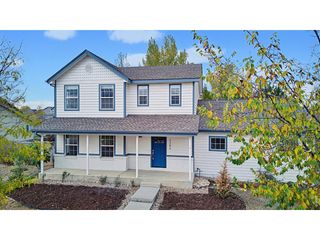
6824 Meade St, Wellington, CO 80549
- 3 beds |
- 2 baths |
- 1,709 sqft
 Single-Family Home
 Built in 2012
 7,405sqft lot
 2 car garage
 $281/sqft
 Listed 5 days ago
Property Description
Room to unwind, space to grow, and the ease of one-level living-this home brings it all together. Featuring the Sage Homes Cimarron plan with three bedrooms and two baths, it pairs an open-concept layout with inviting spaces for daily life. Vaulted ceilings lend an airy feel to the main living areas, while hardwood floors and matching baseboards add warmth and a cohesive finish. Whether you're hosting guests or enjoying a quiet evening, the open layout keeps everyone connected. In the kitchen, granite counters, a walk-in pantry, and extra counter space blend style with convenience. Imagine turning that extra surface into a dedicated coffee or tea bar-a spot for your favorite mug and a slower start to the morning. Carpeted bedrooms offer a cozy retreat at the end of the day, while tiled bathrooms complement the home's mix of finishes. The primary suite adds a five-piece bath and dual walk-in closets, giving you room to spread out. Out back, an oversized concrete patio invites you to take the day outdoors, from an evening meal to a relaxed gathering with friends. A garden and landscaped area create a welcoming backdrop, with space to enjoy your own outdoor routine. A large two-car garage adds practical storage, and just over 1,700 square feet of unfinished basement space gives you flexibility for what comes next-keep it for storage or finish it to suit your needs. Convenient access to I-25 makes trips to Fort Collins and Cheyenne easy. Come discover a home where you can settle in and make your next chapter your own.
- Listing Status:
- Active
- Data Last Updated:
- November 19, 2026 at 5:22AM
- Listing Office:
- WestBound Realty, LLC : kellibairn@gmail.com,303-517-7554
- Listing Agent:
- Kelli Bairn : 303-517-7554
- Contact:
- kellibairn@gmail.com,303-517-7554
- MLS ID:
- 7720925

- Style: Contemporary
- Other Structures: Patio
- Parking: Attached
- Roofing: Composition
- Windows: Window Coverings
- General: FrameWood SidingOne
- HOA Amenities: 100.0Annually
- Originating MLS: ires
- School District: Poudre
- County: Larimer
- Water: Public
- Sewer: Public Sewer
- Source: ires
- Exclusions: None.
This listing courtesy of Kelli Bairn , WestBound Realty, LLC
Monthly Payment
- Principal & Interest $
- Property Taxes $
- Home Insurance $
- VA Funding Fee $