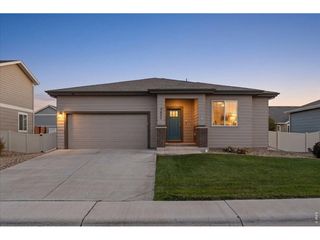
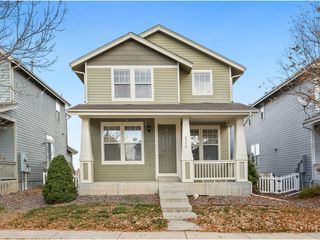
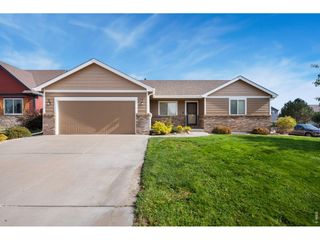
3835 Buckthorn St, Wellington, CO 80549
- 3 beds |
- 2 baths |
- 1,415 sqft
 Single-Family Home
 Built in 2019
 6,970sqft lot
 2 car garage
 $300/sqft
 Listed 5 days ago
Property Description
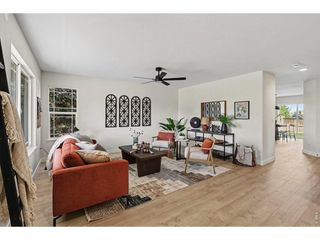
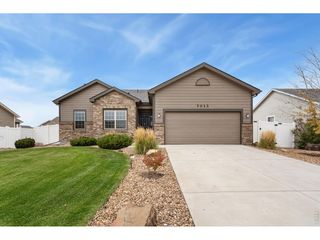
Welcome to this charming ranch-style home featuring a spacious, open-concept floor plan designed for comfortable everyday living. The kitchen showcases white shaker cabinetry, granite countertops, and stainless steel appliances. Low-maintenance LVP flooring extends throughout the home, providing easy-care living and smooth transitions between spaces. Additional highlights include an upgraded primary bathroom shower, Jellyfish exterior lighting for customizable year-round ambiance, and owned solar panels offering added energy efficiency and potential utility savings! This home offers a wonderful combination of style, comfort, and practical upgrades. Perfectly situated just a block from the neighborhood pool, coffee shop, grocery store and convenient access to I-25!
- Listing Status:
- Active
- Data Last Updated:
- November 19, 2026 at 2:22AM
- Listing Office:
- RE/MAX Alliance-Windsor : 9705930999
- Listing Agent:
- Ben Appleby : 9706896532
- Contact:
- 9705930999
- MLS ID:
- 1072122

- General: Sprinkler System
- Style: CottageLegal Conforming
- Other Structures: Patio
- Parking: Attached
- Roofing: Composition
- Windows: Window Coverings
- General: FrameOne
- Road/Access: City Street
- HOA Amenities: PoolParkCommon AmenitiesManagement87.0Monthly
- Originating MLS: ires
- School District: Poudre
- County: Larimer
- Zoning: ResR1657870
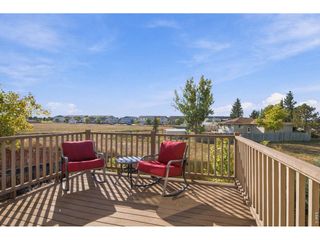
- View: Hills
- Fencing: Vinyl
- Utilities: Natural Gas AvailableElectricity AvailableSatellite AvailHigh Speed AvailPVREA
- Water: Public
- Sewer: Public Sewer
- Source: ires
- Exclusions: Seller's personal property
This listing courtesy of Ben Appleby , RE/MAX Alliance-Windsor
Monthly Payment
- Principal & Interest $
- Property Taxes $
- Home Insurance $
- VA Funding Fee $