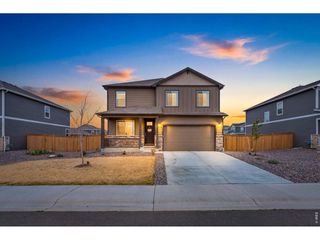
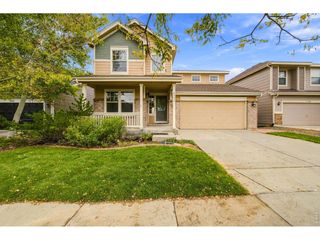
4113 White Deer Ln, Wellington, CO 80549
- 4 beds |
- 3 baths |
- 1,900 sqft
 Single-Family Home
 Built in 2014
 6,534sqft lot
 3 car garage
 $237/sqft
 Listed 6 days ago
Property Description
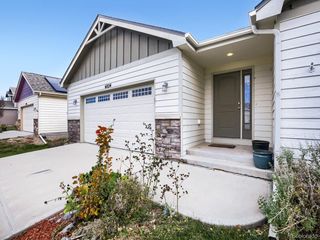
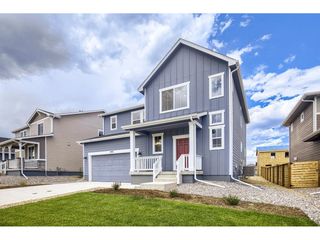
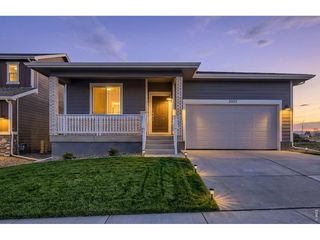
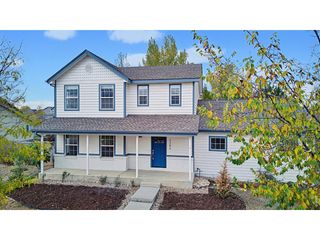
Paid for solar, low utility bills, low HOA dues, and no metro district! This fantastic 4-bedroom, 3-bathroom home offers 2,330 square feet of comfortable living space, thoughtful updates, and exceptional value! Enjoy the benefits of owned solar panels that help keep electricity bills low, plus an HOA that covers trash service-providing hundreds of dollars in combined monthly savings! Step inside and discover a bright, open 4-level floor plan filled with natural light, soaring vaulted ceilings, and plenty of room to spread out. Fresh interior paint, new carpet, and new appliances make this home move-in ready! The spacious kitchen flows effortlessly into the main living areas, creating a welcoming atmosphere for everyday living and entertaining. A large family room offers additional space for movie nights, gatherings, or simply relaxing. The unfinished basement provides exciting possibilities for future expansion, whether you envision a home gym, office, or additional living space. The oversized garage includes a dedicated hobby room, perfect for projects, storage, or creative pursuits! Outside, enjoy your charming front porch or retreat to the functional backyard featuring a dog run, firepit, and planter boxes ready for your gardening adventures. Located just down the street from a neighborhood park, this home combines convenience, comfort, and affordability. With energy-saving features, desirable updates, flexible living spaces, this is an opportunity you won't want to miss!
- Listing Status:
- Active
- Data Last Updated:
- November 19, 2026 at 2:22AM
- Listing Office:
- RE/MAX Alliance-Wellington : 9702068343
- Listing Agent:
- Tyler James : 9702182851
- Contact:
- 9702068343
- MLS ID:
- 1072050

- General: Sprinkler System
- Style: Contemporary
- Other Structures: Patio
- Parking: Attached
- Roofing: Composition
- General: FrameCompositionFour
- Road/Access: City Street
- HOA Amenities: PlaygroundParkCommon AmenitiesTrashManagement480.0Annually
- Originating MLS: ires
- School District: Poudre
- County: Larimer
- Zoning: ResR1625613
- View: Mountain(s)
- Fencing: FencedWood
- Utilities: Natural Gas AvailableElectricity AvailableXcel
- Water: Public
- Sewer: Public Sewer
- Source: ires
- Exclusions: Window Coverings and Staging Items
This listing courtesy of Tyler James , RE/MAX Alliance-Wellington
Monthly Payment
- Principal & Interest $
- Property Taxes $
- Home Insurance $
- VA Funding Fee $