2714 Forecastle Dr, Fort Collins, CO 80524
- 4 beds |
- 3 baths |
- 2,094 sqft
 Single-Family Home
 Built in 2006
 5,227sqft lot
 2 car garage
 $239/sqft
 Listed 23 days ago
Property Description
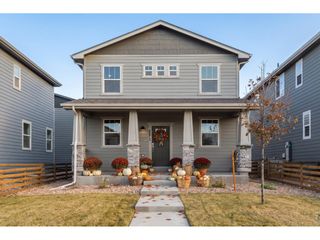
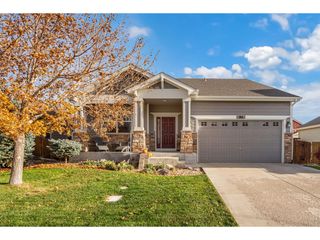
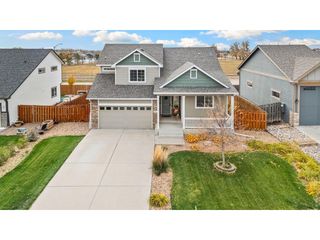
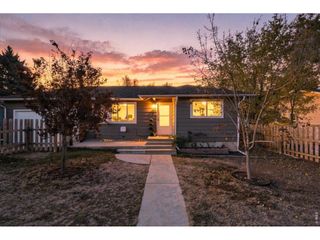
Enjoy contemporary style and thoughtful updates in this inviting two-story home! Areas of Fresh interior paint, new carpet, and updated light fixtures give the home a refreshed feel. New SOD in the front yard and newly seeded backyard for future lush grass. The open floor plan features beautiful distressed wood floors, glass walls for dimension, stacked slate accents, and a striking slate fireplace. The kitchen offers stainless steel appliances, a new gas stove, and Silestone countertops. All bedrooms include closet organizers, and the conveniently located upper-level laundry adds everyday ease. The full walkout basement offers endless possibilities for additional living space, plus a dedicated workshop area and utility sink. A newer hot water heater, active radon mitigation system, and 5-Star Energy Rating add comfort and peace of mind. Outside, enjoy a fenced backyard with established landscaping and newly seeded areas, along with fresh sod in the front yard. Walking and biking paths and neighborhood parks are just down the street, with convenient access to Old Town and I-25. Welcome home!
- Listing Status:
- Active
- Data Last Updated:
- November 19, 2026 at 2:22AM
- Listing Office:
- Group Mulberry : 9704815689
- Listing Agent:
- Kyle Basnar : 9704815689
- Contact:
- 9704815689
- MLS ID:
- 1071256

- General: Sprinkler SystemBalcony
- Style: Contemporary
- Other Structures: Patio
- Parking: Attached
- Roofing: Composition
- General: FrameBrickTwo
- Road/Access: City Street
- HOA Amenities: PlaygroundParkCommon AmenitiesTrashManagement225.0Quarterly
- Originating MLS: ires
- School District: Poudre
- County: Larimer
- Zoning: LMNR1629336
- View: Hills
- Fencing: FencedWood
- Utilities: Natural Gas AvailableElectricity AvailableCable AvailableCity of FTC
- Water: Public
- Sewer: Public Sewer
- Source: ires
- Exclusions: Seller's Personal Property
This listing courtesy of Kyle Basnar , Group Mulberry
Monthly Payment
- Principal & Interest $
- Property Taxes $
- Home Insurance $
- VA Funding Fee $

 New - 21 hours ago