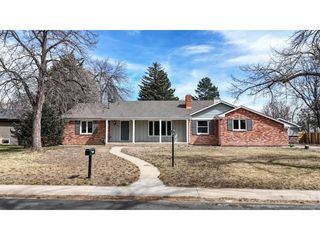
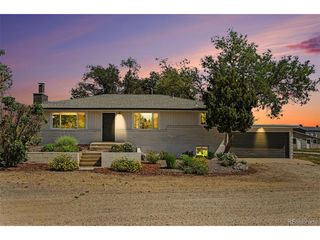
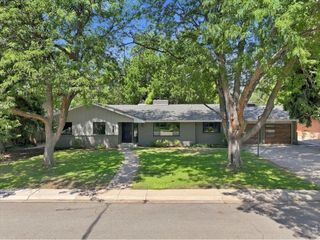
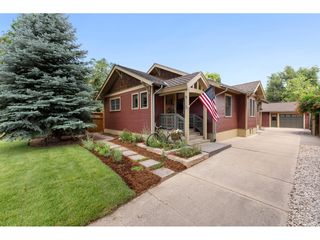
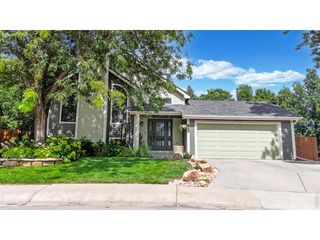
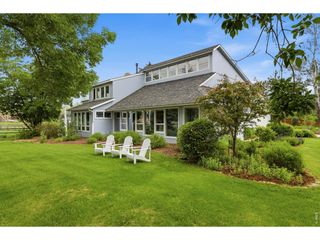
2509 Greenmont Dr, Fort Collins, CO 80524
- 5 beds |
- 3 baths |
- 2,700 sqft
 Single-Family Home
  Built in 1976
  0.27acre lot
 3 car garage
  $307/sqft
  Listed 1 month ago
Property Description
Discover this beautifully renovated home in the desirable Club Estates neighborhood, where thoughtful upgrades and future potential come together. The stunning new primary suite serves as a private retreat, featuring a spa-inspired steam shower and premium finishes throughout. Car enthusiasts, hobbyists, and those needing extra storage will appreciate the oversized three-car garage with ample space for vehicles, a workshop, or recreational equipment. One of the home's most exciting features is the unfinished lower-level suite, designed with incredible flexibility. Whether you're envisioning a private Airbnb, income-producing rental, in-law suite, or guest quarters, the groundwork has already been completed. The space includes plumbing for a kitchenette and full bathroom, a dedicated electrical subpanel, and its own private exterior entrance, making it ideal for a future independent living space. The home's infrastructure has been significantly upgraded during the renovation, including a new 200-amp electrical service, two additional subpanels, expanded gas service to support a tankless water heater, and modernized utilities throughout. Step outside to enjoy the newly constructed backyard patio, perfectly sized for a future hot tub with nearby electrical service already in place, along with plenty of room for a fire pit and outdoor entertaining. With no HOA and an unbeatable location just minutes from Old Town Fort Collins, Fort Collins Country Club, parks, trails, shopping, and dining, this move-in-ready home offers luxury today and exceptional investment potential for tomorrow. Schedule your showing and explore all the possibilities this one-of-a-kind property has to offer.
- Listing Status:
- Active
- Data Last Updated:
- August 20, 2026 at 1:23PM
- Listing Office:
- KPK Realty, LLC : 3039173239
- Listing Agent:
- Keith Kozielski : 3039173239
- Contact:
- 3039173239
- MLS ID:
- 1062609

- Style: Contemporary
- Other Structures: Deck
- Parking: Attached
- Roofing: Metal
- Windows: Window Coverings
- General: FrameStoneTwo
- Road/Access: City Street
- HOA Amenities: Trail(s)
- Originating MLS: ires
- School District: Poudre
- County: Larimer
- Zoning: RR0187127
- Fencing: Fenced
- Utilities: Natural Gas AvailableElectricity AvailableXcel
- Water: City
- Source: ires
This listing courtesy of Keith Kozielski , KPK Realty, LLC
Monthly Payment
- Principal & Interest $
- Property Taxes $
- Home Insurance $
- VA Funding Fee $