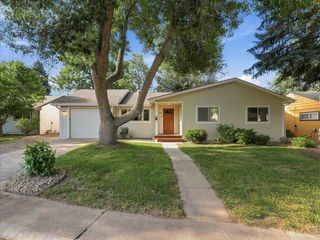
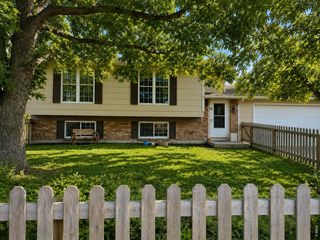
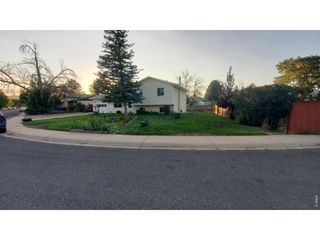
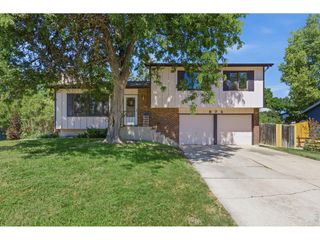
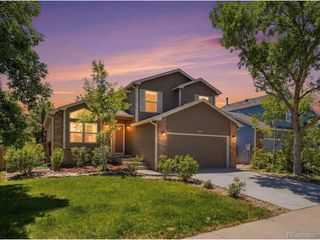
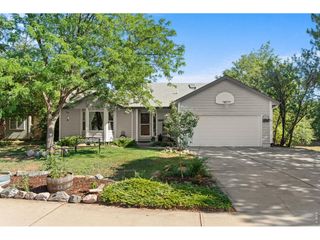
2512 Woodvalley Ct, Fort Collins, CO 80521
- 4 beds |
- 2 baths |
- 1,688 sqft
 Single-Family Home
  Built in 1976
  6,970sqft lot
 1 car garage
  $320/sqft
  Listed 1 day ago
Property Description
Thoughtfully renovated with both style and longevity in mind, this move-in ready Fort Collins home blends timeless finishes with the peace of mind that comes from major system updates already completed. Every update was selected to create a home that feels warm, cohesive, and truly move-in ready. Inside, you'll find a beautifully reimagined kitchen featuring white shaker cabinetry, quartz countertops, stainless steel appliances, a striking tile backsplash, brushed gold fixtures, and carefully curated finishes that blend timeless style with everyday functionality. Fresh interior and exterior paint, updated bathrooms with new vanities and fixtures, new luxury vinyl plank flooring throughout the main level, updated lighting, and new ceiling fans complete the home's fresh, welcoming feel. The improvements extend well beyond the cosmetic updates. A new roof, new windows, new sewer line, and new water heater provide peace of mind and help make this a truly move-in ready opportunity. Step outside to the spacious deck overlooking the backyard, offering plenty of room for summer barbecues, outdoor dining, or simply relaxing with family and friends. Located in one of Fort Collins' established neighborhoods, you'll enjoy easy access to City Park, Rogers Park, Horsetooth Reservoir, Colorado State University, Old Town Fort Collins, neighborhood trails, shopping, dining, and everyday conveniences. With timeless updates, major infrastructure improvements, and an exceptional Fort Collins location, this home is ready to welcome its next chapter.
- Listing Status:
- Active
- Data Last Updated:
- July 27, 2026 at 4:23PM
- Listing Office:
- Evernest, LLC : cbelin.COrealestate@gmail.com,720-507-7655
- Listing Agent:
- Christine Belin : 720-507-7655
- MLS ID:
- 6261006

- Other Structures: Deck
- Parking: Attached
- Roofing: Composition
- General: FrameBi-Level
- Originating MLS: ires
- School District: Poudre
- County: Larimer
- Zoning: RL
- Fencing: Fenced
- Sewer: Public Sewer
- Source: ires
- Exclusions: Staging items
This listing courtesy of Christine Belin , Evernest, LLC
Monthly Payment
- Principal & Interest $
- Property Taxes $
- Home Insurance $
- VA Funding Fee $