2621 Rigden Parkway 2, Fort Collins, CO 80525
- 3 beds |
- 4 baths |
- 1,809 sqft
 Condominium
 Built in 2001
 5,227sqft lot
 1 car garage
 $191/sqft
 Listed 1 month ago
Property Description
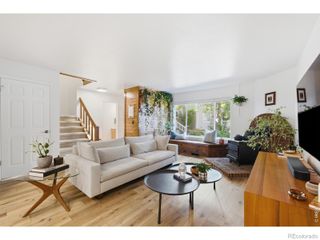
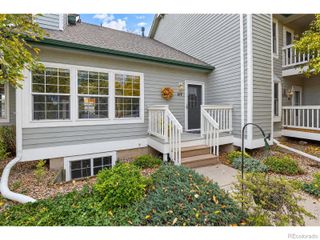
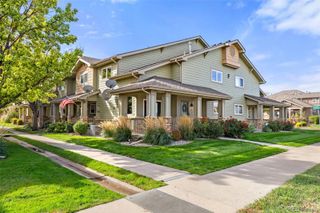
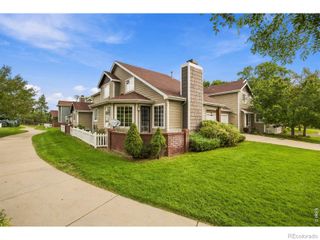
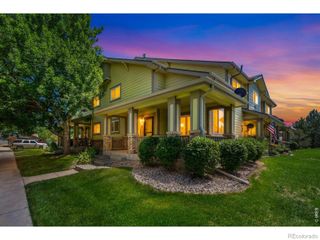
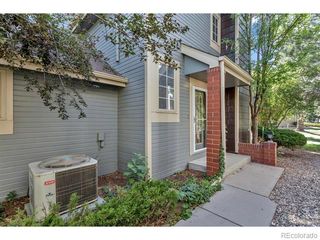
Welcome to low-maintenance living in Fort Collins' desirable Rigden Farm neighborhood! This move-in-ready, townhouse-style condo offers 3 bedrooms, 3.5 bathrooms, and 1,809 finished square feet of living space, including a nearly fully finished basement. The main level features a comfortable living room with a gas fireplace, an adjoining dining area, and a functional kitchen with ample cabinet and counter space. A sliding glass door off the living area provides access to the covered front porch complete with roll up shade. Upstairs, you'll find two bedrooms, including the primary bedroom with a walk-in closet, along with conveniently located laundry facilities. The clothes washer and dryer are included. The finished basement adds valuable flexibility with a spacious third bedroom, 3/4 bathroom, and a separate dedicated office featuring built-in shelving, ideal for working from home, hobbies, or other activities. Additional features include a detached one-car garage and storage space. Enjoy access to community amenities, including a swimming pool, clubhouse, and fitness center, along with nearby shopping, restaurants, parks, and trails. Conveniently located near the Shops at Rigden Farm, with easy access to Old Town Fort Collins, CSU, and I-25. An excellent opportunity to enjoy a versatile floor plan and low-maintenance lifestyle in an established Fort Collins neighborhood!
- Listing Status:
- Active
- Date Added:
- October 19, 2026
- Data Last Updated:
- November 19, 2026 at 7:08AM
- Listing Office:
- C3 Real Estate Solutions, LLC : 9702314172
- Listing Agent:
- John Feeney :
- Contact:
- 9702314172
- MLS ID:
- IR1070875

- Style: Contemporary
- Other Structures: Patio
- Roofing: Composition
- General: BrickWood FrameTwo
- HOA Amenities: ClubhouseFitness CenterParkPoolSpa/Hot TubTrail(s)Reserve FundInsuranceMaintenance GroundsMaintenance StructureSnow RemovalTrashWater535.0Monthly
- Originating MLS: IRES
- School District: Poudre R-1
- County: Larimer
- Zoning: LMNR1618772
- Utilities: Cable AvailableElectricity AvailableElectricity ConnectedInternet Access (Wired)Natural Gas AvailableNatural Gas Connected
- Water: Public
- Sewer: Public Sewer
- Source: IRES
This listing courtesy of John Feeney , C3 Real Estate Solutions, LLC
Monthly Payment
- Principal & Interest $
- Property Taxes $
- Home Insurance $
- VA Funding Fee $