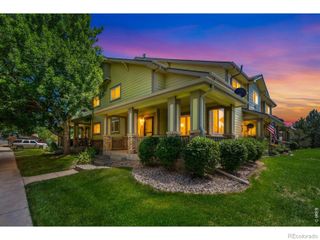
968 Richmond Drive 2, Fort Collins, CO 80526
- 2 beds |
- 3 baths |
- 1,773 sqft
 Condominium
  Built in 1988
  5,227sqft lot
 2 car garage
  $254/sqft
  Listed 14 days ago
Property Description
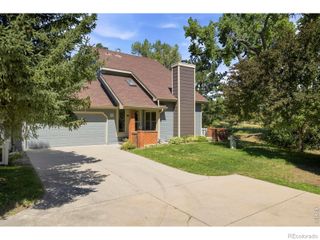
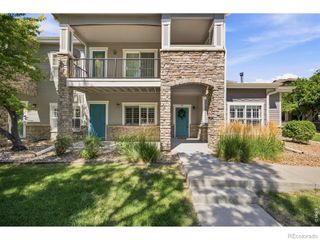
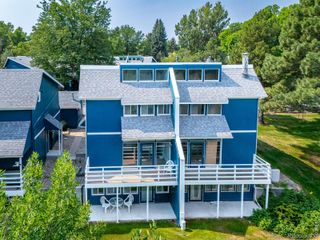
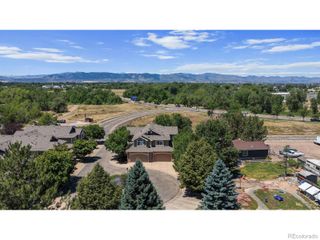
Rare Opportunity in a Quiet Fort Collins Enclave! Cherished by a single owner for 36 years, this meticulously maintained patio townhouse offers the perfect blend of peaceful privacy and urban convenience. Nestled in a highly sought-after community where properties rarely hit the market, you are just minutes from Colorado State University, Horsetooth Reservoir, and vibrant downtown Fort Collins. Inside, the light-filled main level boasts fresh paint, brand-new carpet, soaring vaulted ceilings, and a cozy sunken living room anchored by a wood-burning fireplace. Open the patio door to your own private outdoor oasis, surrounded by mature, park-like landscaping. The kitchen is fully equipped with premium appliances, including a newer Jenn-Air downdraft range. Upstairs, a versatile open loft makes the ultimate work-from-home office. The primary suite features vaulted ceilings, a walk-in closet, and a dual-vanity en-suite bath. The spacious second bedroom sits adjacent to another full bath. The standout feature is the bright basement. Formally used as a professional art studio, this space features an egress window, built-in desk, storage, secondary appliances, and rough-in plumbing ready to finish a third full bathroom. Complete with an insulated two-car garage and central AC paired with an eco-friendly attic fan, this turnkey home is ready for its next chapter. Preview, make an offer, and move right in!
- Listing Status:
- Active
- Data Last Updated:
- July 29, 2026 at 7:20AM
- Listing Office:
- Shockcor, INC. : 3038614667
- Listing Agent:
- Thomas Shockcor : 720-937-4403
- MLS ID:
- IR1064305

- Other Structures: Patio
- Parking: Parking spaces: 2
- Roofing: Composition
- Windows: Double Pane WindowsSkylight(s)Window Coverings
- General: TwoSlab
- Road/Access: Public
- HOA Amenities: ReservesInsuranceMaintenance GroundsMaintenance StructureSnow RemovalWater325.0Monthly
- Originating MLS: recolorado
- School District: Poudre R-1
- County: Larimer
- Zoning: MMNUNIT 2BLDG PFIVE OAKS VILLAGE AT CUNNINGHAM CORNERSCONDOFTCR1295853
- Fencing: Fenced
- Utilities: Cable AvailableElectricity AvailableElectricity ConnectedNatural Gas AvailableNatural Gas Connected
- Water: Public
- Sewer: Public Sewer
- Source: recolorado
- Ownership: Individual
This listing courtesy of Thomas Shockcor , Shockcor, INC.
Monthly Payment
- Principal & Interest $
- Property Taxes $
- Home Insurance $
- VA Funding Fee $