2621 Rigden Parkway E1, Fort Collins, CO 80525
- 3 beds |
- 4 baths |
- 1,527 sqft
 Condominium
  Built in 2001
  5,663sqft lot
 1 car garage
  $246/sqft
  Listed 17 days ago
Property Description
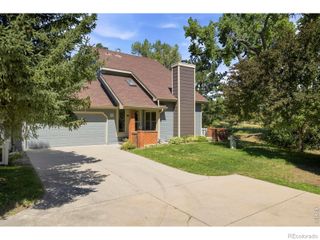
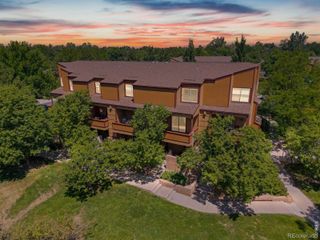
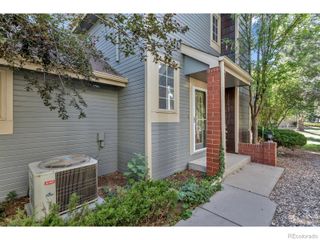
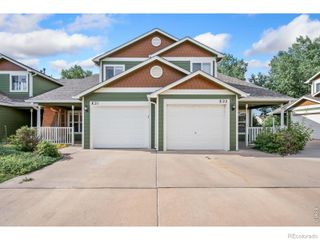
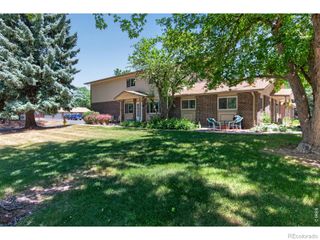
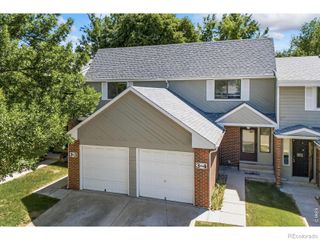
Welcome to this modern corner-unit townhome nestled in the sought-after Rigden Farm neighborhood! With updated luxury vinyl plank flooring, carpeting, and paint throughout, this home offers a fresh, modern feel while maintaining cozy charm. Enjoy your morning coffee or evening relaxation on the large covered front porch, perfect for taking in the tranquil surroundings. The home also features a 1-car detached garage, providing convenience and additional storage. Inside, the inviting living area boasts a gas fireplace, creating a warm ambiance for gatherings or quiet evenings at home. The kitchen offers updated stainless steel appliances and a pantry, and the upper level offers two bedrooms, one with an en-suite bathroom and walk-in closet. The shared upper full bathroom is located conveniently between the bedrooms next to the laundry closet, with the clothes washer and dryer included. The partially-finished basement features a large third bedroom, full bathroom, and provides potential for additional living space, a home gym, or extra storage-ready! Located in the heart of Rigden Farm, this townhome is within minutes of King Soopers, local restaurants, and shops, making errands and dining a breeze. The central location offers quick access to I-25, a short 10-minute drive to both Old Town Fort Collins and CSU, and easy commuting options. The HOA includes a pool/hot tub, clubhouse, gym, water/sewer, lawn care, snow removal, exterior maintenance, and hazard insurance. Whether you're looking for convenience, comfort, or future expansion opportunities, this townhome has it all. Don't miss the chance to make it your own-schedule your showing today!
- Listing Status:
- Active
- Data Last Updated:
- July 29, 2026 at 7:20AM
- Listing Office:
- C3 Property Management : 9702255151
- Listing Agent:
- Benjamin Wishart : 970-402-8119
- MLS ID:
- IR1064036

- Style: Contemporary
- Other Structures: Patio
- Parking: Parking spaces: 1
- Roofing: Composition
- Windows: Double Pane WindowsWindow Coverings
- General: Two
- Road/Access: Public
- HOA Amenities: ClubhouseFitness CenterParkPoolSpa/Hot TubTrail(s)ReservesInsuranceMaintenance StructureTrashWater535.0Monthly
- Originating MLS: recolorado
- School District: Poudre R-1
- County: Larimer
- Zoning: LMNUNIT 1BUILDING EPARKSIDE WEST AT RIGDEN FARM CONDOMINIUMSFTC (2002072445)R1618764
- Utilities: Cable AvailableElectricity AvailableInternet Access (Wired)Natural Gas Available
- Water: Public
- Sewer: Public Sewer
- Source: recolorado
- Ownership: Individual
This listing courtesy of Benjamin Wishart , C3 Property Management
Monthly Payment
- Principal & Interest $
- Property Taxes $
- Home Insurance $
- VA Funding Fee $