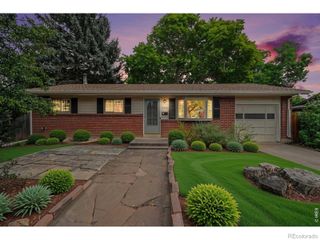
2809 Barnstormer Street, Fort Collins, CO 80524
- 3 beds |
- 2 baths |
- 1,877 sqft
 Single-Family Home
  Built in 2020
  5,227sqft lot
 2 car garage
  $312/sqft
  Listed 9 days ago
Property Description
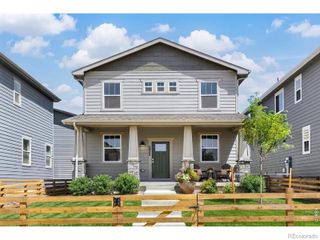
Simply Stunning! Located minutes from Old Town with easy access to I-25 this is a location where you can truly LIVE! Neighborhood amenities include swimming pools, walking paths, and future Mariposa Park designed and installed by the City of Fort Collins. With impressive curb appeal, this is a home you will be proud to come home to. Step under the front covered porch and onto the durable wood flooring that span all the primary living areas. Two secondary bedrooms flank the full common bathroom on the North wing. Cooking up your favorite meal and entertaining will be a delight in this high-quality kitchen. Trimmed with slab granite countertops plenty of custom cabinets, a pantry, and the full complement of included sleek stainless-steel appliances this is really a dream come true. The open concept floor plan flows from kitchen to dining and living area which boats a impressive contemporary fireplace. Also on the main floor is the owner's suite. This is your own personal oasis, a great place to rest and renew yourself after another great day. Indulge yourself the luxury bathroom with an oversize shower plus as expected a nice size walk-in closet. If a high-quality outdoor living space is on your list this home will deliver. The all-weather deck overlooks the fully fenced beautifully landscaped backyard. The full unfinished basement with a rough in for a bath awaits your own personal finishing and storage needs. With included clothes washer and dryer this home is truly a turn key opportunity. This home has been amazingly maintained and upgraded over time. Pre-inspections have been prepared for your confidence and convenience. Call today to schedule your own private tour.
- Listing Status:
- Active
- Date Added:
- September 25, 2026
- Data Last Updated:
- October 5, 2026 at 1:06AM
- Listing Office:
- Group Harmony : 9702295409
- Listing Agent:
- Chris Doyle :
- Contact:
- 9702295409
- MLS ID:
- IR1069532

- Style: Contemporary
- Other Structures: Deck
- Roofing: Composition
- Windows: Double Pane WindowsWindow Coverings
- General: StoneWood FrameOne
- HOA Amenities: PoolReserve Fund50.0Monthly
- Originating MLS: IRES
- School District: Poudre R-1
- County: Larimer
- Zoning: ResR1662267
- Fencing: Fenced
- Utilities: Cable AvailableElectricity AvailableInternet Access (Wired)Natural Gas Available
- Water: Public
- Sewer: Public Sewer
- Source: IRES
This listing courtesy of Chris Doyle , Group Harmony
Monthly Payment
- Principal & Interest $
- Property Taxes $
- Home Insurance $
- VA Funding Fee $

 New - 2 days ago