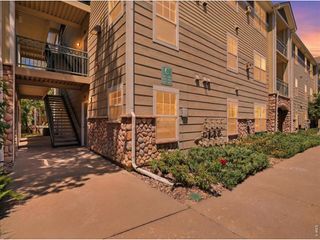
2828 Silverplume Dr N3, Fort Collins, CO 80526
- 2 beds |
- 3 baths |
- 952 sqft
 Single-Family Home
  Built in 1983
  —— sqft lot
  1 car garage
  $346/sqft
  Listed 5 days ago
Property Description
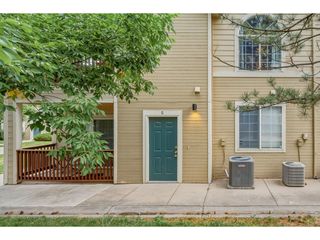
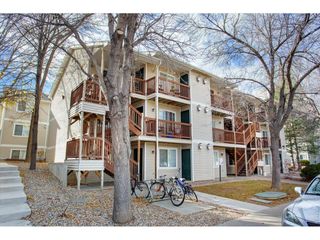
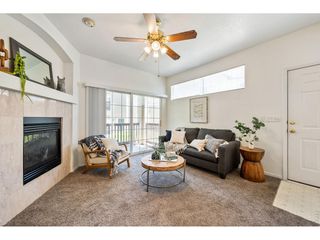
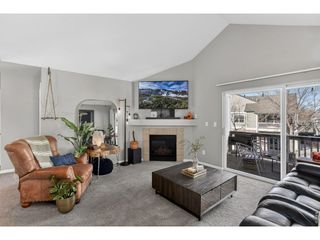
FRESHLY UPDATED AND MOVE-IN READY! Welcome to 2828 Silverplume Drive, Unit N3, a beautifully refreshed Fort Collins home featuring extensive updates completed in August 2026. Step inside to fresh interior paint throughout, new carpet and padding on the stairs and upper level, updated lighting and brushed-nickel hardware, and a bright, clean feel from top to bottom. The refreshed kitchen features new laminate countertops and backsplash, a new stainless-steel sink and faucet, new LG stainless-steel range, microwave and dishwasher, plus a newer LG refrigerator. The main level offers comfortable living and dining spaces. Upstairs you'll find two bedrooms and two bathrooms, including an updated north bathroom, plus convenient laundry with washer and dryer included. Additional improvements include newer windows and patio door, updated fixtures, new smoke and carbon monoxide detectors, and a newer water heater. Enjoy the convenience of a detached 1-car garage and a low-maintenance lifestyle in an established Fort Collins community with access to the community pool and tennis courts. Conveniently located near shopping, dining, parks, trails and everyday amenities. With so many recent improvements already completed, this home is ready for its next owner to move in and enjoy!
- Listing Status:
- Active
- Data Last Updated:
- August 20, 2026 at 12:24PM
- Listing Office:
- RE/MAX Alliance-FTC Dwtn : 9704821781
- Listing Agent:
- Tamera Nelson : 9704200040
- Contact:
- 9704821781
- MLS ID:
- 1066597

- General: Balcony
- Style: Contemporary
- Other Structures: Deck
- Parking: Garage Door OpenerDetached
- Roofing: Composition
- Windows: Skylight(s)
- General: FrameTwo
- Road/Access: City Street
- HOA Amenities: ClubhouseTennis Court(s)PoolParkCommon AmenitiesTrashSnow RemovalMaintenance GroundsManagementExterior MaintenanceWaterSewer375.0Monthly
- Originating MLS: ires
- School District: Poudre
- County: Larimer
- Zoning: MMNR1162993
- Utilities: Electricity AvailableCable Available
- Water: City
- Sewer: Public Sewer
- Source: ires
This listing courtesy of Tamera Nelson , RE/MAX Alliance-FTC Dwtn
Monthly Payment
- Principal & Interest $
- Property Taxes $
- Home Insurance $
- VA Funding Fee $

 New - 8 hours ago