3002 W Elizabeth St 21G, Fort Collins, CO 80521
- 2 beds |
- 2 baths |
- 1,124 sqft
 Single-Family Home
  Built in 2000
  —— sqft lot
  1 car garage
  $298/sqft
  Listed 1 month ago
Property Description
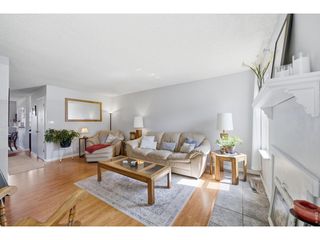
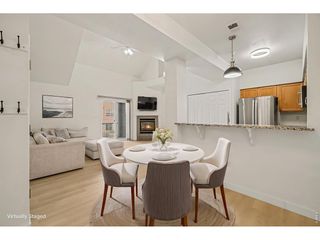
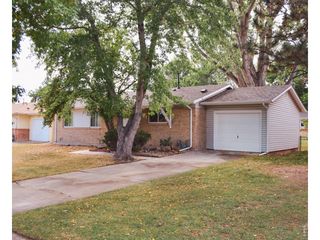
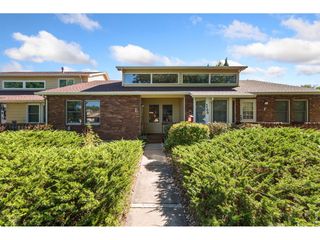
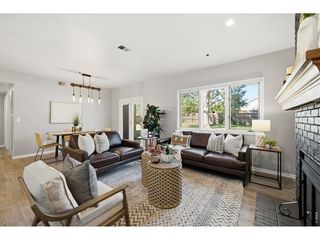
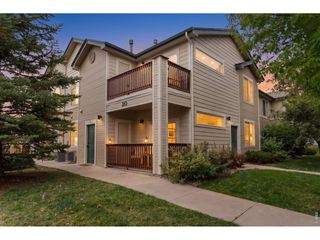
This updated 2-bedroom, 2-bathroom upstairs unit near CSU offers an open, easy-flowing layout bathed in natural light, with vaulted ceilings adding to the airy feel. A detached one-car garage provides secure parking and valuable extra storage, a rare find at this price point, while the private balcony includes its own storage closet for bikes, skis, and seasonal gear, so everything has a place. Inside, a cozy gas fireplace, transformed in 2020 with new tile surround and a wood mantle, makes for a warm setting on snowy evenings. The kitchen was fully remodeled in 2020 with professionally refinished cabinetry by Summit Cabinet Coatings, upgraded countertops, flooring, tile backsplash, and lighting, plus stainless-steel appliances (all included), flowing seamlessly into the dining and living spaces. Both bathrooms received a matching update in 2020, with refinished cabinetry, upgraded countertops, flooring, and new lighting throughout. Tucked into a peaceful pocket of the neighborhood near Overland and Elizabeth, low HOA dues cover water, snow removal, and exterior and grounds maintenance, with access to a clubhouse, pool, and hot tub. The location suits any lifestyle: a direct bus route to CSU, minutes to Horsetooth Reservoir and area trails, easy reach of West Fort Collins shopping and dining, and quick access to Hwy 287 and I-25. Additional highlights include a newer water heater (2022), a roof replaced by the HOA in 2018, central A/C, and a full-size washer/dryer, rounding out this move-in ready, thoughtfully updated home, a turn-key opportunity that checks all the boxes whether you're searching for your next home or an investment property in West Fort Collins.
- Listing Status:
- Active
- Data Last Updated:
- October 5, 2026 at 3:21AM
- Listing Office:
- Group Harmony : 9709994398
- Listing Agent:
- Jaione Osborne : 9709994398
- Contact:
- 9709994398
- MLS ID:
- 1066745

- General: Balcony
- Style: Legal Conforming
- Parking: Detached
- Roofing: Composition
- Windows: Window Coverings
- General: FrameCompositionOne
- Road/Access: City Street
- HOA Amenities: Hot TubPoolPlaygroundCommon AmenitiesTrashSnow RemovalMaintenance GroundsManagementExterior Maintenance268.0Monthly
- Originating MLS: ires
- School District: Poudre
- County: Larimer
- Zoning: LMNR1603380
- View: HillsCity
- Utilities: Natural Gas AvailableElectricity AvailableCable AvailableHigh Speed AvailCity of FTC
- Water: Public
- Sewer: Public Sewer
- Source: ires
- Exclusions: Sellers' Personal Property.
This listing courtesy of Jaione Osborne , Group Harmony
Monthly Payment
- Principal & Interest $
- Property Taxes $
- Home Insurance $
- VA Funding Fee $

 New - 3 days ago