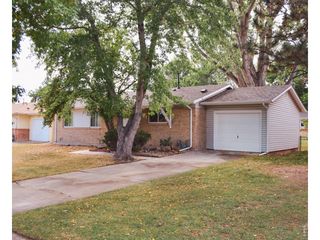
4501 Regency Dr D, Fort Collins, CO 80526
- 2 beds |
- 2 baths |
- 1,126 sqft
 Single-Family Home
  Built in 1985
  —— sqft lot
  1 car garage
  $262/sqft
  Listed 1 month ago
Property Description
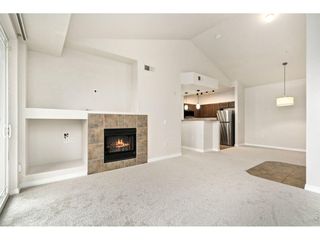
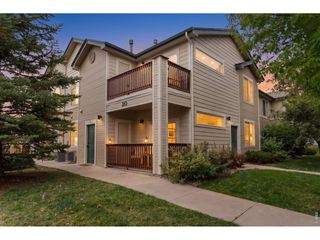
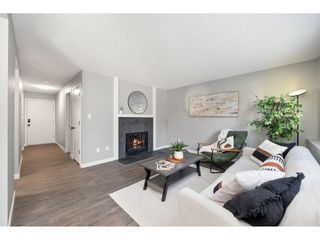
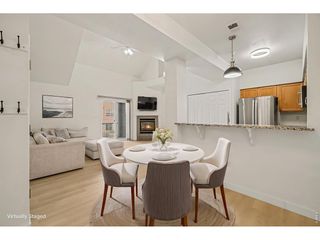
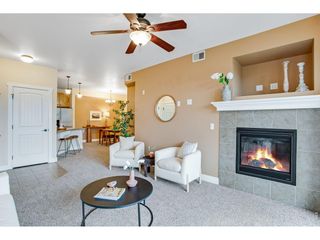
Beautifully updated main-level 2 bedroom, 2 bathroom condo nestled near the foothills in southwest Fort Collins! Enjoy the rare offering of a private exterior entrance to your dedicated patio and outdoor space. With west facing windows this condo lives light and bright. The thoughtfully renovated kitchen features shaker-style cabinetry, quartz countertops, and a full suite of included appliances. Luxury vinyl plank flooring flows throughout the spacious living room, highlighted by a cozy gas fireplace. The generous primary suite and tastefully updated bathrooms showcase quality craftsmanship and attention to detail.The detached garage with attic storage, dedicated parking space, and additional guest parking add even more convenience and flexibility. The condo building offers a secure, private entry and fire sprinklers throughout the unit, providing added safety and peace of mind. Ideally located just moments from scenic bike trails, Horsetooth Reservoir, shopping, dining, and all that desirable southwest Fort Collins has to offer. A wonderful opportunity to enjoy low-maintenance living in a fantastic location!
- Listing Status:
- Active
- Data Last Updated:
- October 5, 2026 at 1:22AM
- Listing Office:
- Group Mulberry : 9708892593
- Listing Agent:
- Anoushir Mansouri : 9708892593
- Contact:
- 9708892593
- MLS ID:
- 1067375

- Style: Contemporary
- Other Structures: Patio
- Parking: Detached
- Roofing: Composition
- General: FrameBrickOne
- Road/Access: Asphalt
- HOA Amenities: Security BuildingRecreation RoomCommon AmenitiesTrashSnow RemovalMaintenance GroundsManagementExterior Maintenance515.0Monthly
- Originating MLS: ires
- School District: Poudre
- County: Larimer
- Zoning: RLR1258141
- Utilities: Natural Gas AvailableElectricity AvailableCable AvailableSatellite AvailHigh Speed AvailUnderground UtilitiesCity of FTC
- Water: Public
- Sewer: Public Sewer
- Source: ires
- Exclusions: Personal Property and staging items
This listing courtesy of Anoushir Mansouri , Group Mulberry
Monthly Payment
- Principal & Interest $
- Property Taxes $
- Home Insurance $
- VA Funding Fee $

 New - 3 days ago