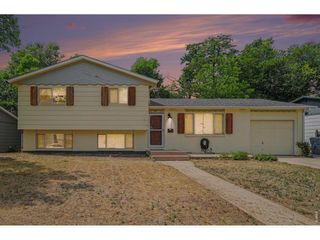
2912 Double Tree Dr, Fort Collins, CO 80521
- 4 beds |
- 2 baths |
- 1,556 sqft
 Single-Family Home
  Built in 1976
  7,405sqft lot
 1 car garage
  $315/sqft
  Listed 16 days ago
Property Description
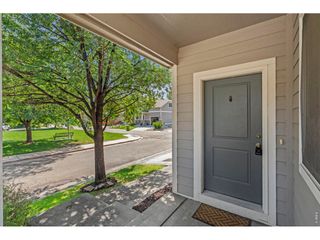
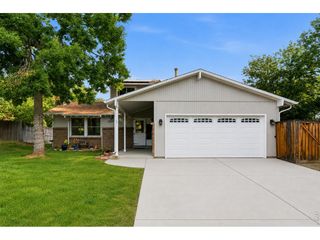
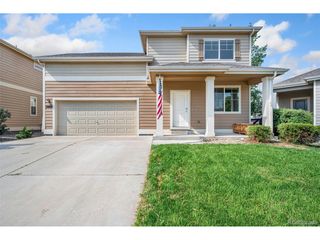
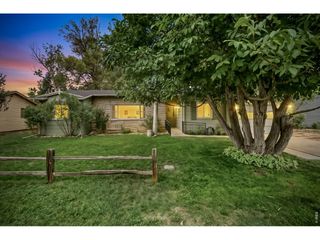
Experience the best of Colorado living in this clean, well maintained 4-bedroom, 2-bath home offering expansive views of the foothills and direct access to one of Fort Collins' most sought-after outdoor lifestyles. Located just minutes from Reservoir Ridge and other protected natural areas, you'll enjoy miles of scenic trails perfect for hiking, walking, cycling, birdwatching, and taking in the natural beauty of Northern Colorado. Inside, an abundance of natural light fills the home, which features both a formal living room and a spacious family room designed for comfortable everyday living and entertaining. Central air conditioning keeps you cool during the summer months, while the south-facing driveway is a wintertime luxury allowing the sun to naturally melt the snow off your driveway. The large backyard has a 6' privacy fence, a spacious patio that is pre-wired for a hot tub with its own dedicated breaker, and a Trex deck. All of this to create the perfect setting to enjoy your morning coffee with panoramic views of the foothills, unwind after a long day, spend quiet evenings outdoors, or entertain with family and friends making it easy to create your own private outdoor retreat. A full-yard sprinkler system helps keep the landscaping looking its best. Additional updates include HVAC 2021, roof (2019) and water heater (2025), offering added peace of mind. Enjoy quick access to Old Town Fort Collins, Horsetooth Reservoir, and endless outdoor recreation while coming home to peaceful surroundings and spectacular foothills views.
- Listing Status:
- Active
- Data Last Updated:
- August 20, 2026 at 7:24AM
- Listing Office:
- Berkshire Hathaway HomeServices Rocky Mountain, Realtors-Fort Collins : 9702265511
- Listing Agent:
- Christina Larson : 9704434111
- Contact:
- 9702265511
- MLS ID:
- 1065720

- General: Sprinkler System
- Style: Legal ConformingContemporary
- Other Structures: StorageDeckPatio
- Parking: Attached
- Roofing: Composition
- Windows: Window Coverings
- General: FrameWood SidingBi-Level
- Road/Access: City Street
- Originating MLS: ires
- School District: Poudre
- County: Larimer
- Zoning: RR0234133
- View: Hills
- Fencing: Fenced
- Utilities: Natural Gas AvailableElectricity AvailableCable AvailableSatellite AvailHigh Speed AvailUnderground UtilitiesXcel Energy
- Water: City
- Sewer: Public Sewer
- Source: ires
This listing courtesy of Christina Larson , Berkshire Hathaway HomeServices Rocky Mountain, Realtors-Fort Collins
Monthly Payment
- Principal & Interest $
- Property Taxes $
- Home Insurance $
- VA Funding Fee $

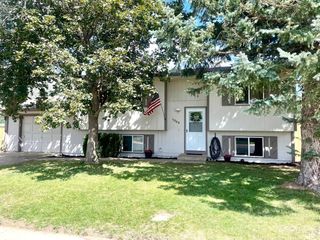
 New - 2 days ago