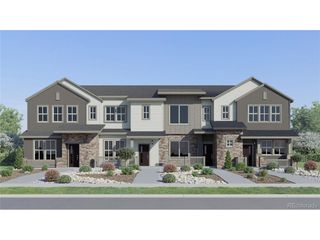
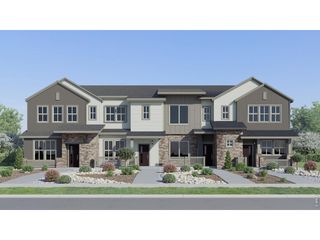
2915 Spacious Skies Dr, Fort Collins, CO 80528
- 2 beds |
- 4 baths |
- 1,886 sqft
 Town Home
  Built in 2003
  3,485sqft lot
 2 car garage
  $323/sqft
  Listed 2 months ago
Property Description
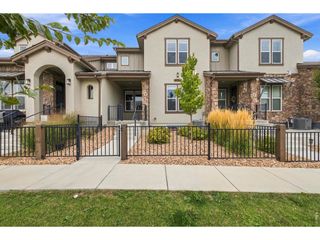
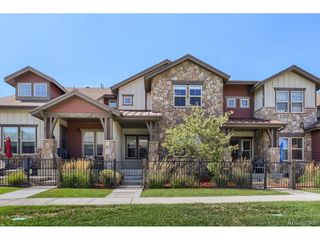
Back on the market due to Buyer's contingency not selling. Inspection Report available. Welcome to your dream home in the highly desirable Harvest Park subdivision! This meticulously maintained and beautifully updated end-unit offers the ultimate in main-floor living, boasting an expansive 2,950 square feet of thoughtful design. As you step inside, you are greeted by an airy open floor plan accentuated by gorgeous hardwood floors throughout. The inviting living area serves as the heart of the home, featuring a custom entertainment wall with built-in bookshelves and elegant, high-end shutters. Culinary enthusiasts will fall in love with the gourmet kitchen, which shines with premium granite countertops, a classic apron sink, and seamless flow for entertaining. The luxurious main-floor master suite is a private oasis, complete with a spa-like 5-piece bath. Convenience is key with a main-floor laundry room and an attached 2-car garage equipped with central air to keep you comfortable year-round. Upstairs, you will find a second spacious, versatile loft perfect for a dedicated home office or media room. Need more space? The expansive unfinished basement features a handy .25 bath, offering a blank canvas for your future expansion or massive storage needs. Step outside onto your extended patio to enjoy the serene privacy that only an end-unit can provide, surrounded by lush vegetation and open space. As part of the vibrant Harvest Park community, you'll enjoy unparalleled amenities including a premier clubhouse, pool, tennis courts, an exercise room, and miles of scenic walking trails, and a along a peaceful neighborhood creek. Best of all, this property comes with No Metro Tax, saving you thousands! Agents Note: please allow extra time to tour the amenities and return FOB to kitchen island. Don't miss this rare gem! Agent is providing a comprehensive HOA Summary Report. See docs tab for information on The Southeast Community Center coming soon and the exciting amenities
- Listing Status:
- Active
- Data Last Updated:
- October 5, 2026 at 7:21AM
- Listing Office:
- The Colorado RE Group LLC : 7202037400
- Listing Agent:
- Shawna Blair : 7202037400
- Contact:
- 7202037400
- MLS ID:
- 1063834

- Style: Contemporary
- Other Structures: Patio
- Parking: Garage Door OpenerAttached
- Roofing: Composition
- Windows: Window Coverings
- General: BrickCompositionTwo
- Road/Access: City Street
- HOA Amenities: ClubhouseTennis Court(s)PoolFitness CenterParkTrail(s)Common AmenitiesTrashMaintenance GroundsManagementUtilitiesExterior MaintenanceWaterInsuranceSewer1190.0Annually
- Originating MLS: ires
- School District: Poudre
- County: Larimer
- Zoning: LMNR1599440
- Fencing: Fenced
- Utilities: Natural Gas AvailableElectricity AvailableCable AvailableIndividual Meter-ElectricIndividual Meter-GasHigh Speed AvailCity of Fort Collins
- Water: Public
- Sewer: Public Sewer
- Source: ires
- Exclusions: Seller Personal Propertyand for Sale are TV's and MountsYard ArtArt and Decorative MirrorsClothes WasherClothes Dryer and Furniture
This listing courtesy of Shawna Blair , The Colorado RE Group LLC
Monthly Payment
- Principal & Interest $
- Property Taxes $
- Home Insurance $
- VA Funding Fee $