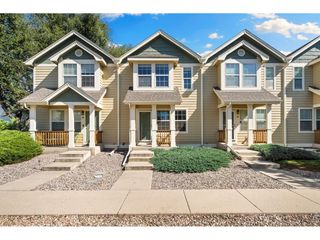
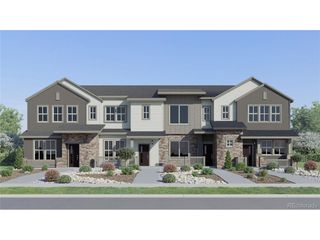
3826 Rock Creek Dr F, Fort Collins, CO 80528
- 3 beds |
- 3 baths |
- 1,759 sqft
 Town Home
  Built in 2011
  3,049sqft lot
 2 car garage
  $278/sqft
  Listed 1 month ago
Property Description
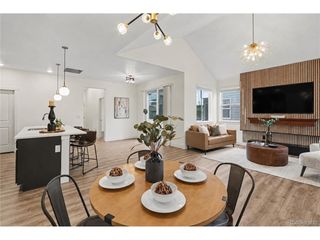
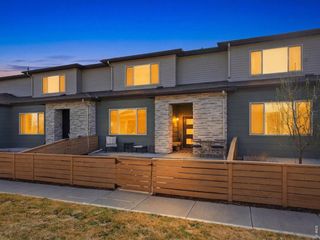
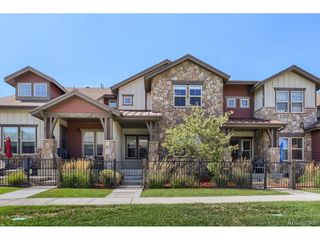
Back on the market and priced to sell! Welcome to 3826 Rock Creek Dr, Unit F-an inviting and spacious townhome in desirable southeast Fort Collins. Built in 2011, this well-maintained 2-story condo offers approximately 2,600 square feet of comfortable living space, including 3 bedrooms, 3 bathrooms, and an unfinished basement ready for your personal touch.The open-concept main level features a bright living area with a cozy gas fireplace, flowing seamlessly into the dining space and kitchen-complete with ample cabinetry and a functional island for everyday living and entertaining. Upstairs, you'll find generously sized bedrooms, including a primary suite with walk-in closet, plus the convenience of upper-level laundry. Enjoy Colorado's seasons from your covered back deck or private balcony. A detached 2-car garage provides secure parking and extra storage. Located in a well-kept community with access to a pool, clubhouse, and nearby parks, this home offers easy access to shopping, dining, and top-rated schools. Whether you're looking for your next home or a smart investment, this property combines comfort, convenience, and value in one of Fort Collins' most sought-after areas. Don't miss this opportunity-schedule your showing today!
- Listing Status:
- Active
- Data Last Updated:
- October 5, 2026 at 7:21AM
- Listing Office:
- Harmony Brokers : 9702829488
- Listing Agent:
- Jeff Theisen : 9704309067
- Contact:
- 9702829488
- MLS ID:
- 1066435

- General: Balcony
- Style: Contemporary
- Other Structures: Deck
- Parking: Detached
- Roofing: Composition
- Windows: Window Coverings
- General: FrameBrickCompositionTwo
- Road/Access: City Street
- HOA Amenities: ClubhousePoolFitness CenterParkCommon AmenitiesSnow RemovalMaintenance GroundsManagementExterior MaintenanceWaterInsuranceSewer325.0Monthly
- Originating MLS: ires
- School District: Poudre
- County: Larimer
- Zoning: HCR1616033
- View: HillsCity
- Fencing: FencedVinyl
- Utilities: Natural Gas AvailableElectricity Available
- Water: City
- Sewer: Public Sewer
- Source: ires
This listing courtesy of Jeff Theisen , Harmony Brokers
Monthly Payment
- Principal & Interest $
- Property Taxes $
- Home Insurance $
- VA Funding Fee $