304 Tigercat Way, Fort Collins, CO 80524
- 3 beds |
- 3 baths |
- 1,896 sqft
 Town Home
  Built in 2019
  2,614sqft lot
 2 car garage
  $258/sqft
  Listed 1 month ago
Property Description
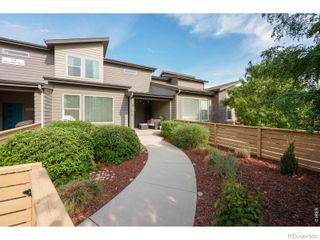
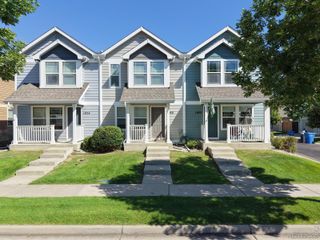
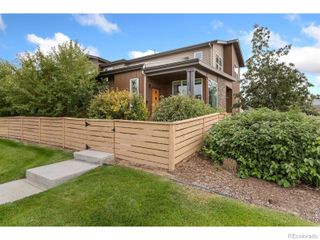
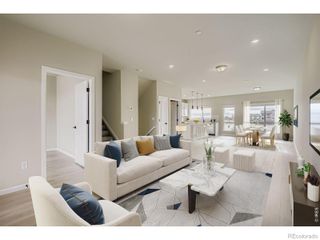
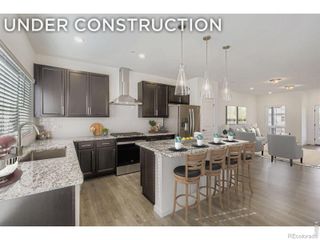
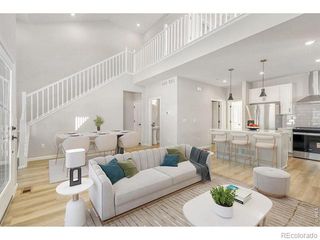
Welcome home to a bright, open-concept space designed for effortless living and effortless entertaining. This paired home makes an impression with its clean modern aesthetic, curated landscaping, and sun-drenched open layout. The main level kicks off with a versatile flexible room-ideal for a home office, cozy reading nook, or exercise spot. At the center of it all is a gourmet kitchen built for entertaining, showcasing granite countertops, gas range, stainless appliances, abundant cabinet storage, and a large prep island with a built-in sink.Upstairs, the floor plan prioritizes comfort and privacy. The primary suite serves as a true retreat, featuring a deep walk-in closet and an en-suite bath complete with dual sinks and a glass-tiled walk-in shower with a built-in bench. Two additional sunlit bedrooms and an upper-level laundry room round out the floor.Outside, your private, fully fenced courtyard, deck, and patio offer a quiet sanctuary for evening relaxation or weekend barbecues. Additional highlights include an unfinished basement ready for custom expansion and front-row views of a 20-acre open space right out your door. Located just minutes from historic Old Town Fort Collins, local breweries, and outdoor trails, with quick access to I-25 for seamless commuting.
- Listing Status:
- Active
- Date Added:
- August 10, 2026
- Data Last Updated:
- October 5, 2026 at 7:08AM
- Listing Office:
- C3 Real Estate Solutions, LLC : 9704128465
- Listing Agent:
- Shawn and Kari Harger :
- Contact:
- 9704128465
- MLS ID:
- IR1066171

- Style: Contemporary
- Other Structures: Patio
- Roofing: Composition
- Windows: Window Coverings
- General: Two
- HOA Amenities: ParkPlaygroundPoolTrail(s)Reserve FundMaintenance GroundsSnow RemovalTrash66.0Monthly
- Originating MLS: IRES
- School District: Poudre R-1
- County: Larimer
- Zoning: ResR1662160
- Utilities: Cable AvailableElectricity AvailableElectricity ConnectedInternet Access (Wired)Natural Gas AvailableNatural Gas Connected
- Water: Public
- Sewer: Public Sewer
- Source: IRES
This listing courtesy of Shawn and Kari Harger , C3 Real Estate Solutions, LLC
Monthly Payment
- Principal & Interest $
- Property Taxes $
- Home Insurance $
- VA Funding Fee $