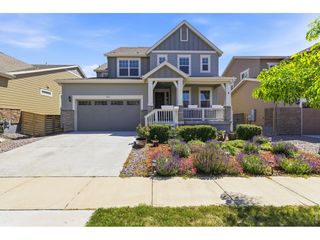
3116 Barnstormer St, Fort Collins, CO 80524
- 3 beds |
- 3 baths |
- 2,288 sqft
 Single-Family Home
  Built in 2026
  6,098sqft lot
 2 car garage
  $256/sqft
  Listed 13 days ago
Property Description
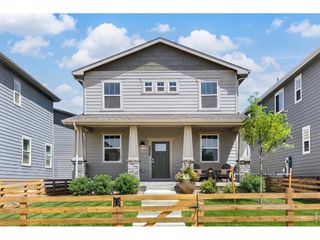
Move-in ready, the Clemens by Hartford Homes is a stunning new construction two-story that blends modern design with elevated finishes. An open-concept layout creates a seamless flow throughout the main level, anchored by a spacious kitchen featuring an island and pantry. Sleek stainless steel appliances-including a gas range, microwave, dishwasher, and refrigerator--pair effortlessly with Biscotti stained maple cabinetry and Dekton countertops for a refined look. Vinyl plank flooring extends throughout the entry, kitchen, dining area, bathrooms, laundry room, and great room. A main-level office/flex room adds versatility to the thoughtful layout. Upstairs, generously sized bedrooms each include walk-in closets, accompanied by a loft and a conveniently located laundry room complete with washer and dryer. Additional features include central air conditioning, a garage door opener with keypad, an active radon mitigation system and a 240V outlet. Landscaping in front yard. There is a $350 annual non-potable water fee to be paid to metro district. Bloom in Fort Collins has future plans for a resort-style pool, parks, trails, and future retail and dining. ASK ABOUT CURRENT LENDER OR CASH BUYER INCENTIVES. PHOTOS COMING SOON
- Listing Status:
- Active
- Data Last Updated:
- August 20, 2026 at 7:24AM
- Listing Office:
- RE/MAX Alliance-FTC South : 9702263990
- Listing Agent:
- Kendall Pashak : 3035526781
- Contact:
- 9702263990
- MLS ID:
- 1066041

- Parking: Garage Door OpenerAttached
- Roofing: Composition
- General: FrameTwo
- HOA Amenities: PoolParkCommon AmenitiesManagement
- Originating MLS: ires
- School District: Poudre
- County: Larimer
- Zoning: ResR1681315
- Utilities: Natural Gas AvailableElectricity Available
- Water: District
- Sewer: Public Sewer
- Source: ires
This listing courtesy of Kendall Pashak , RE/MAX Alliance-FTC South
Monthly Payment
- Principal & Interest $
- Property Taxes $
- Home Insurance $
- VA Funding Fee $

 New - 2 days ago